The House of Stepped Gardens
Kochi
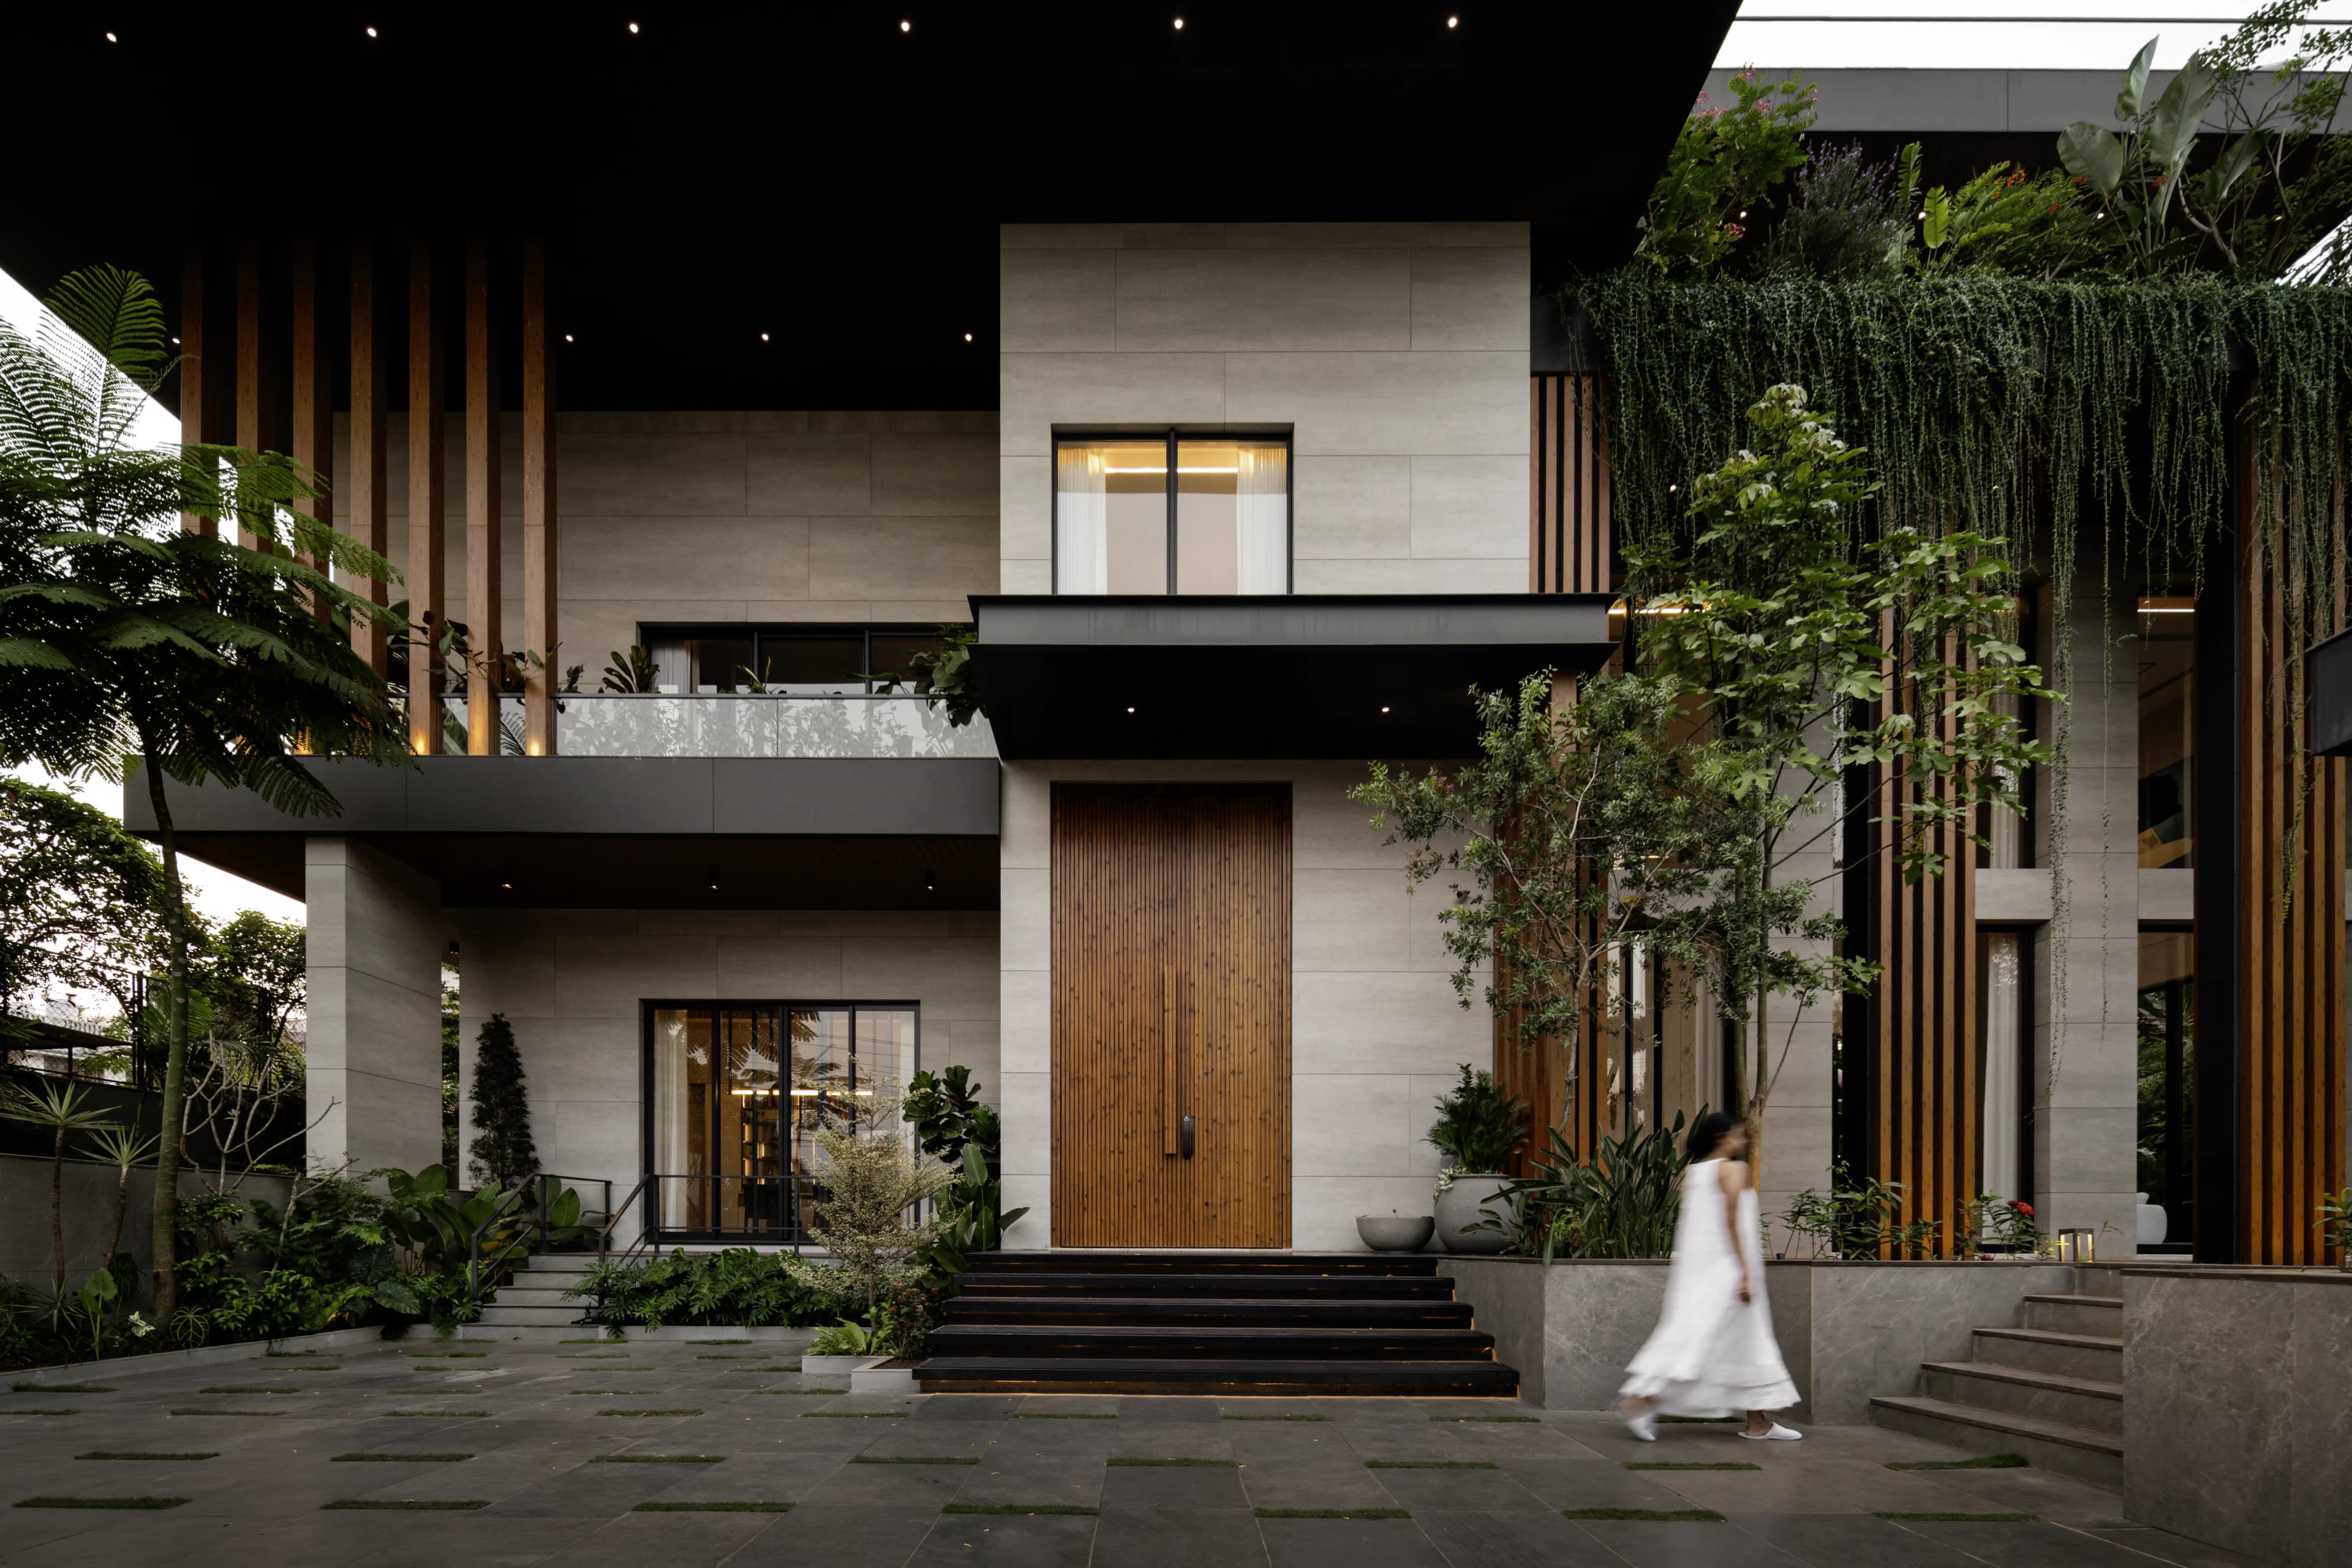
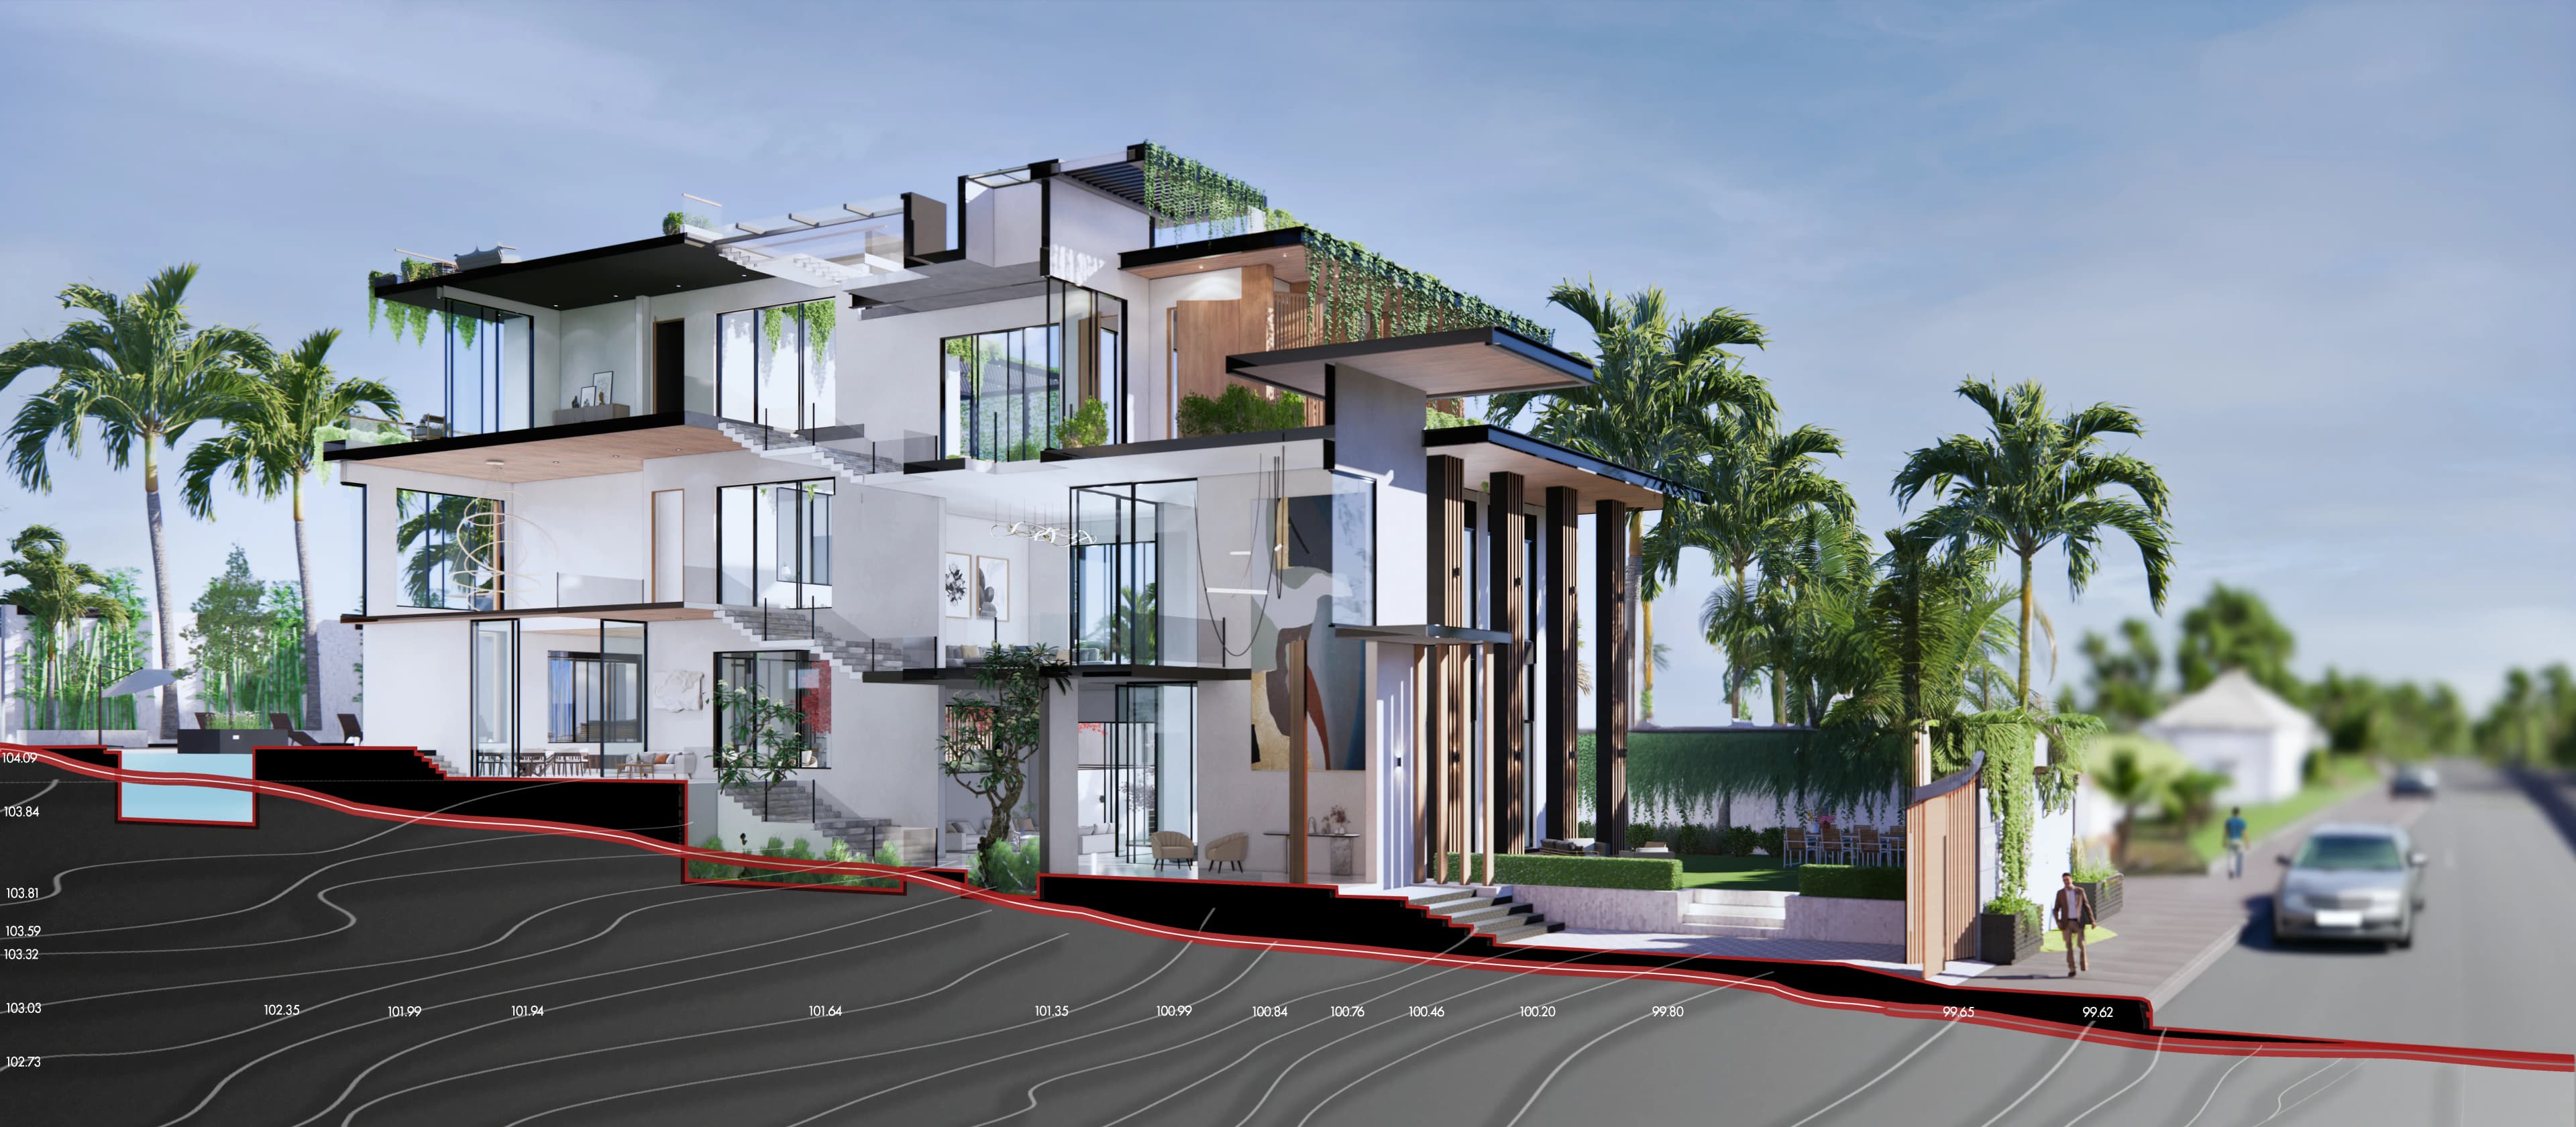
In The House of Stepped Gardens, section becomes the primary generator of architecture. Set on a heavily contoured site in Kochi, the 3,200 sq. m. residence follows the natural terrain rather than flattening it, unfolding through cascading split levels that replace rigid partitions with gradual transitions.
Its monumental scale is broken into human-scaled volumes, organised around a dynamic vertical spine that responds to the site's contours and connects the house internally. Changes in level establish privacy and visual continuity: open social spaces occupy the lower levels, while terraces, courts and double-height spaces form intermediate thresholds before giving way to more intimate upper levels.
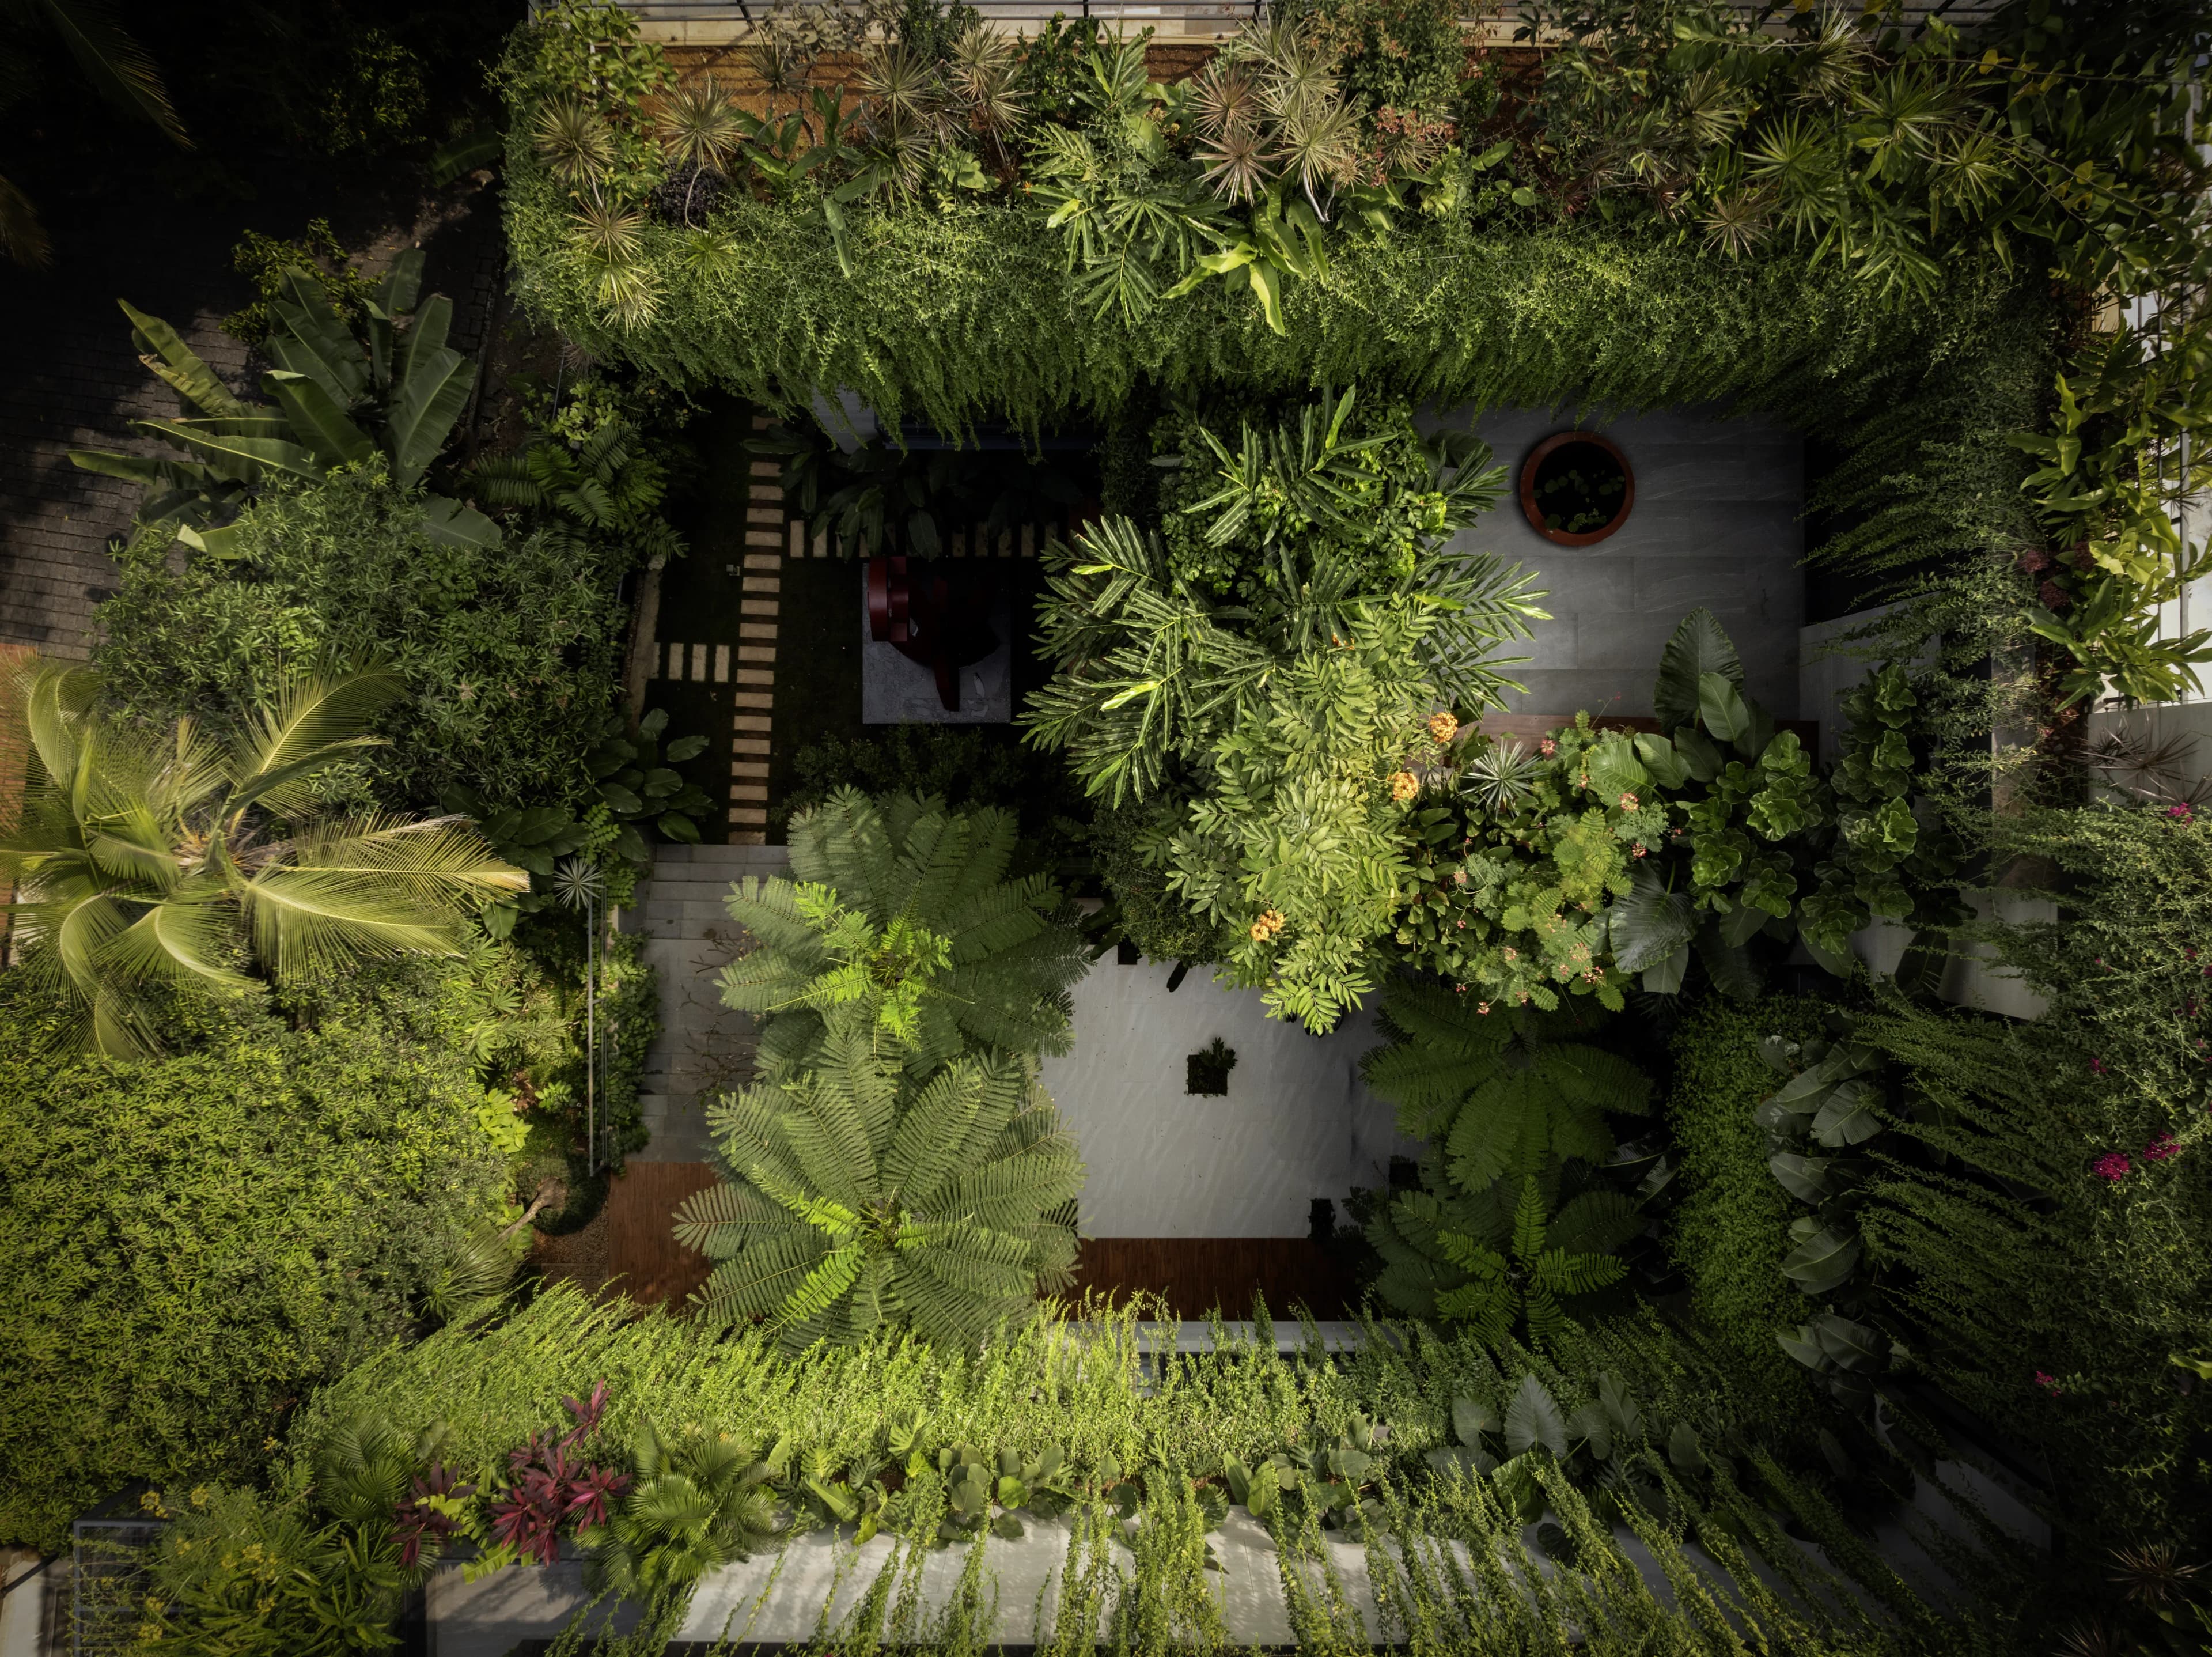
Designed for Kochi's hot-humid climate, the architecture dissolves the boundary between house and landscape. Open-to-sky voids, stepped gardens and shaded courtyards draw daylight and cross-ventilation deep into the residence while introducing seasonal change and greenery throughout.
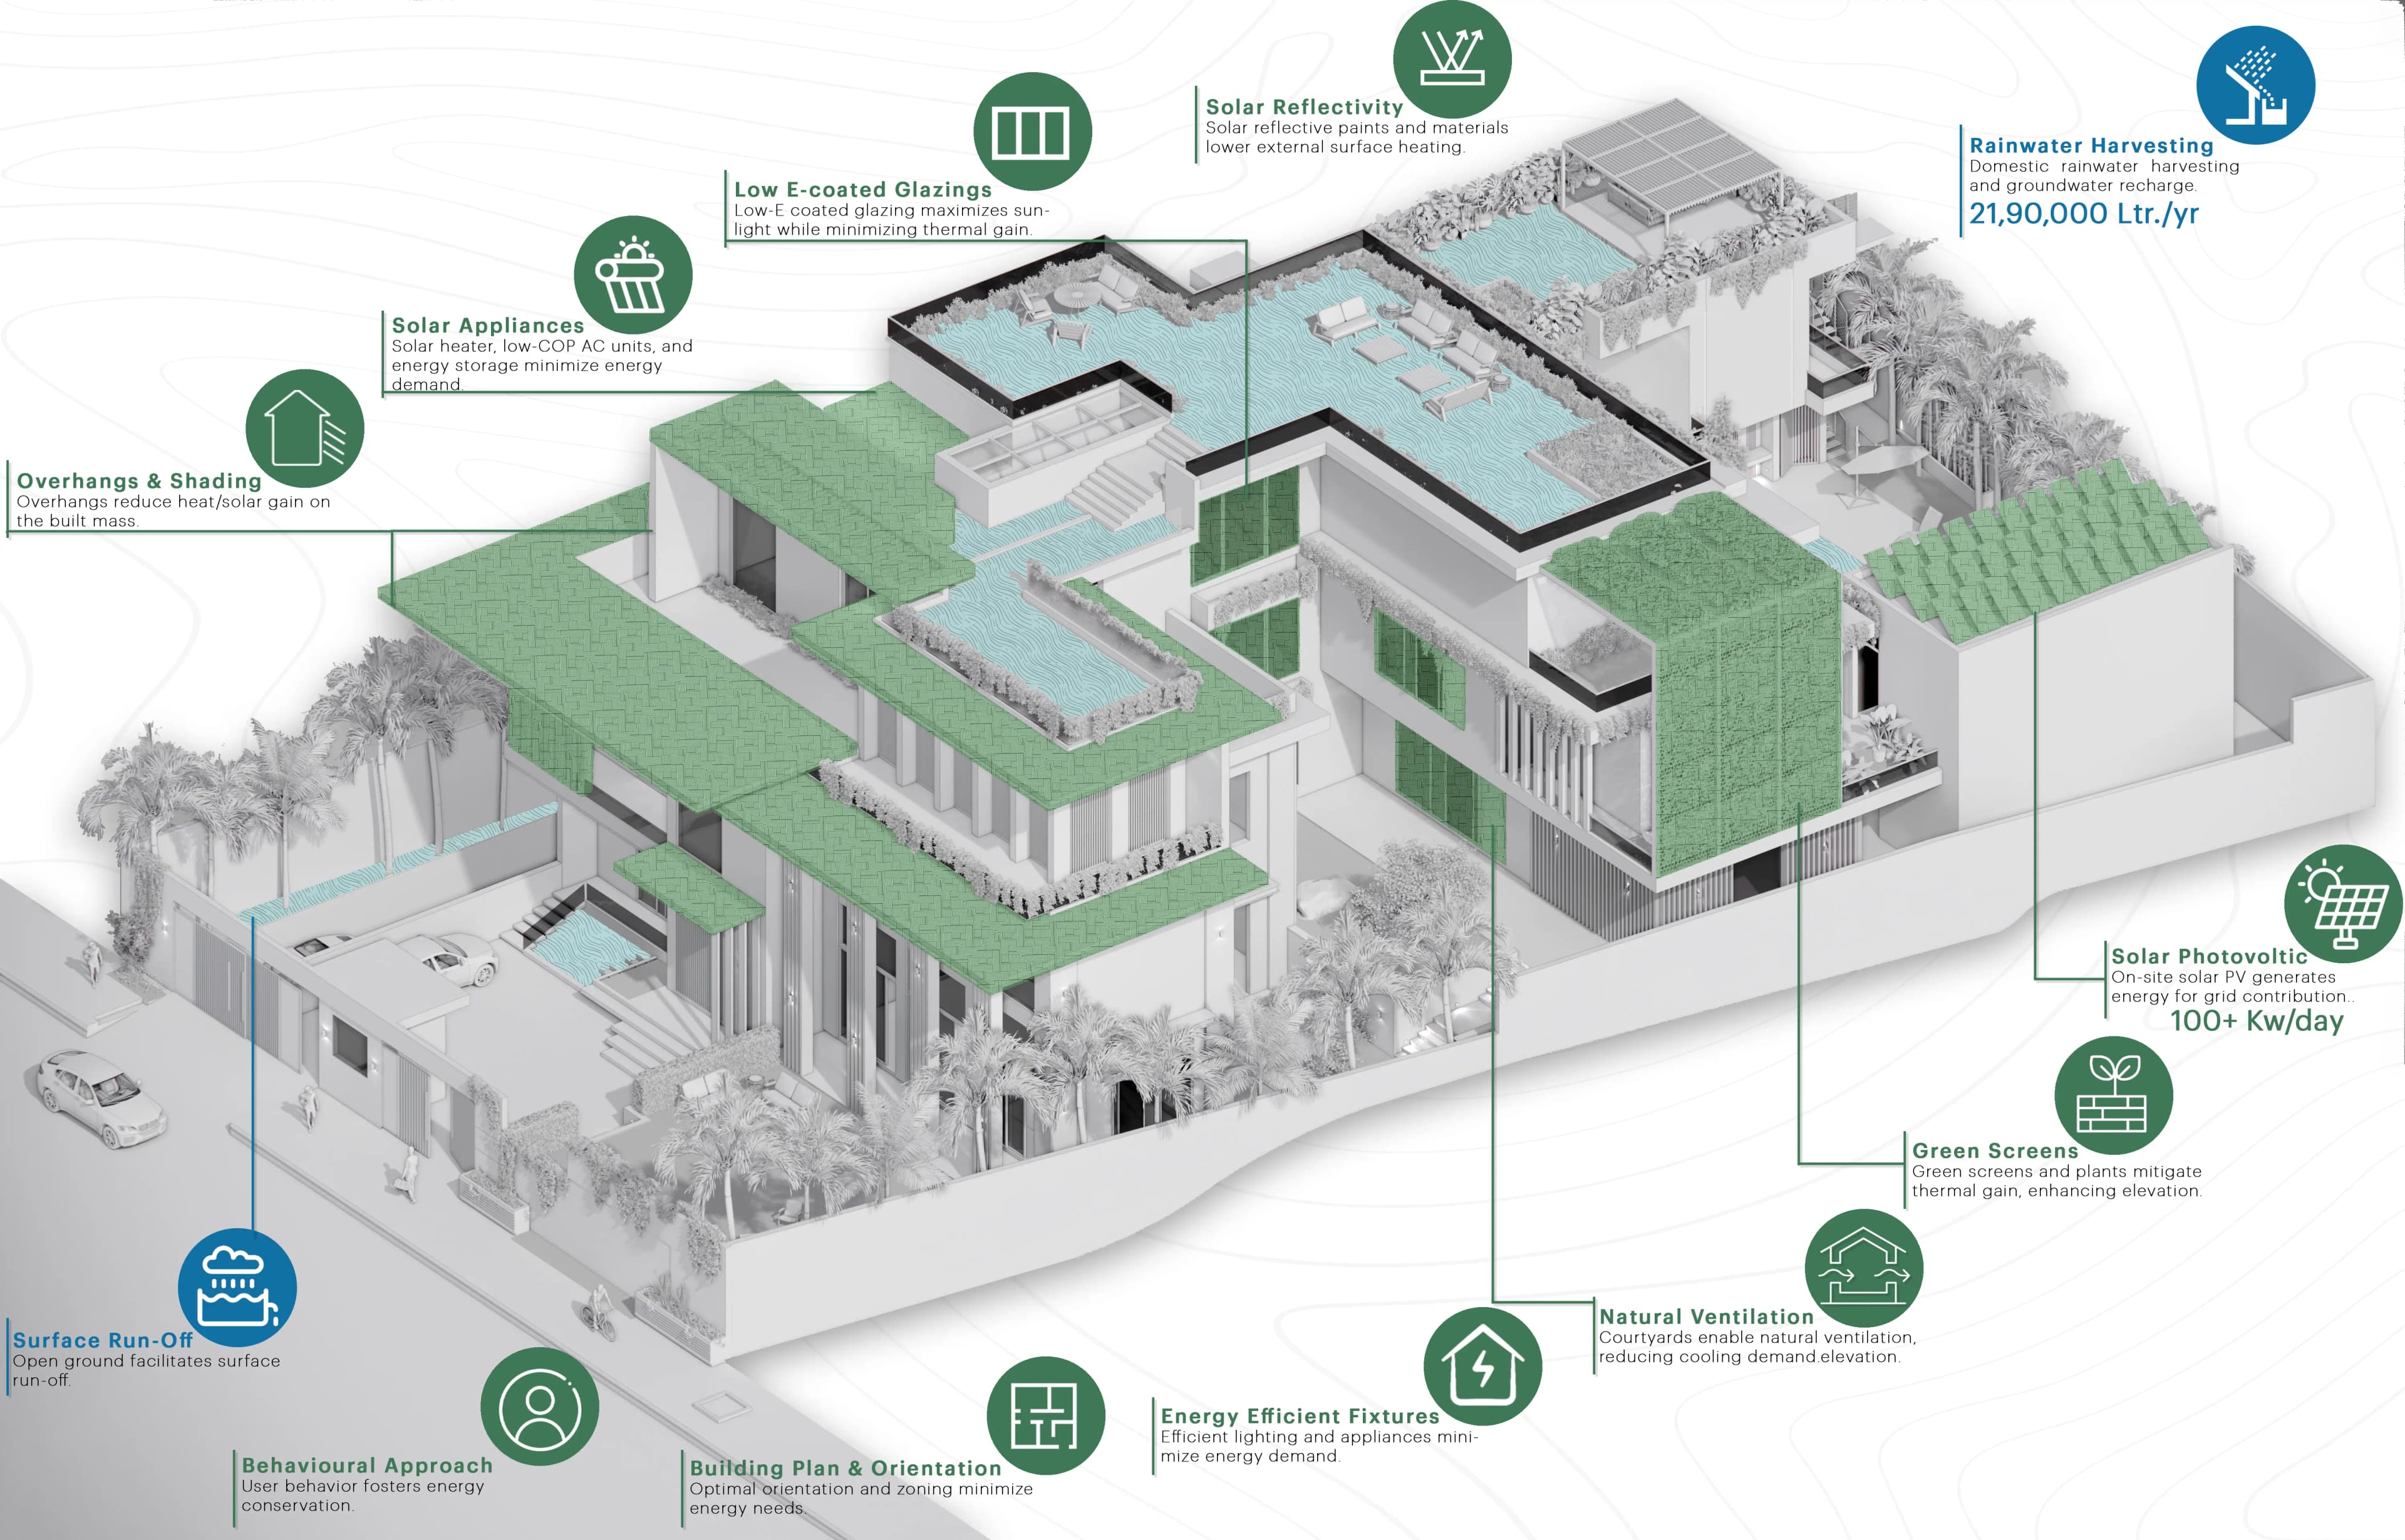
Sustainability is integral to the architecture, with a 60 KVA solar array enabling net-zero energy, alongside rainwater harvesting for irrigation and reuse. Layered greenery provides thermal comfort and creates a self-shading microclimate.
The house ultimately becomes a living topography, where contour, climate and movement converge, allowing architecture to yield gracefully to the landscape.
.webp&w=3840&q=75)
.webp&w=3840&q=75)
.webp&w=3840&q=75)
.webp&w=3840&q=75)
.webp&w=3840&q=75)
.webp&w=3840&q=75)
.webp&w=3840&q=75)
.webp&w=3840&q=75)
.webp&w=3840&q=75)
.webp&w=3840&q=75)
.webp&w=3840&q=75)
.webp&w=3840&q=75)
.webp&w=3840&q=75)
.webp&w=3840&q=75)
.webp&w=3840&q=75)
.webp&w=3840&q=75)
.webp&w=3840&q=75)
.webp&w=3840&q=75)
.webp&w=3840&q=75)
.webp&w=3840&q=75)
.webp&w=3840&q=75)
.webp&w=3840&q=75)
.webp&w=3840&q=75)
.webp&w=3840&q=75)
.webp&w=3840&q=75)
.webp&w=3840&q=75)
.webp&w=3840&q=75)
.webp&w=3840&q=75)
.webp&w=3840&q=75)
Share