Ashraya Residence
New Delhi
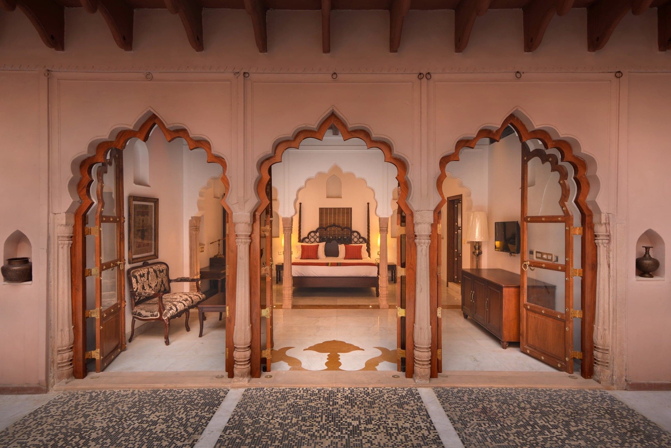
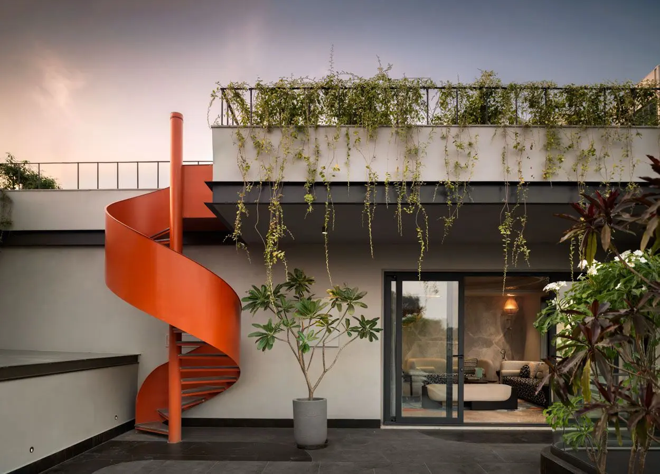
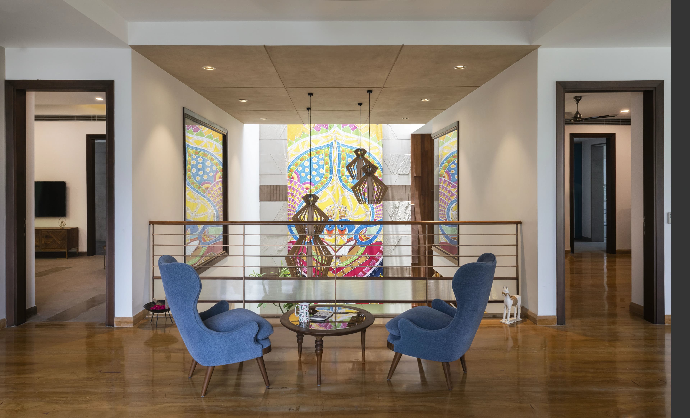
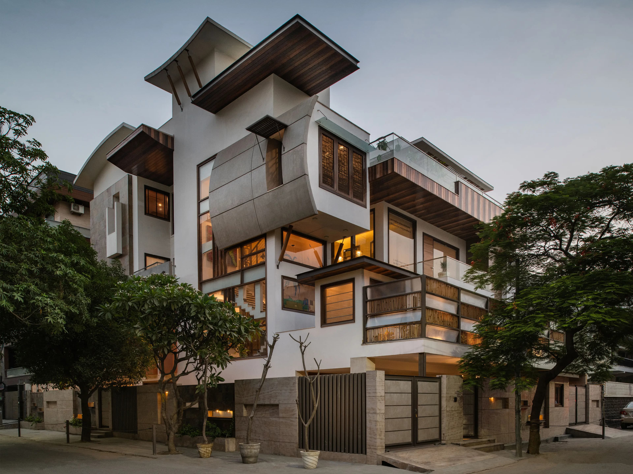
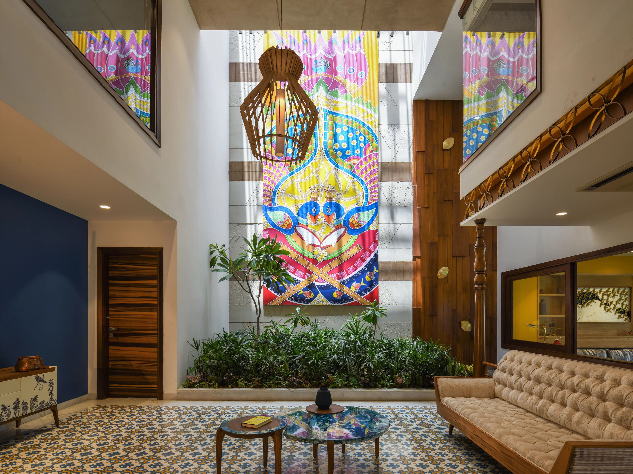
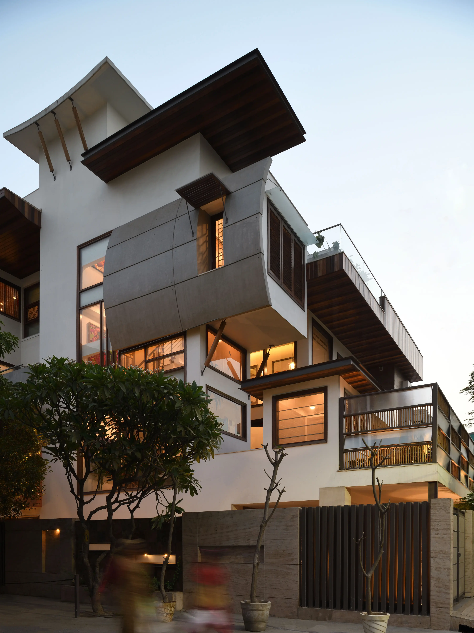
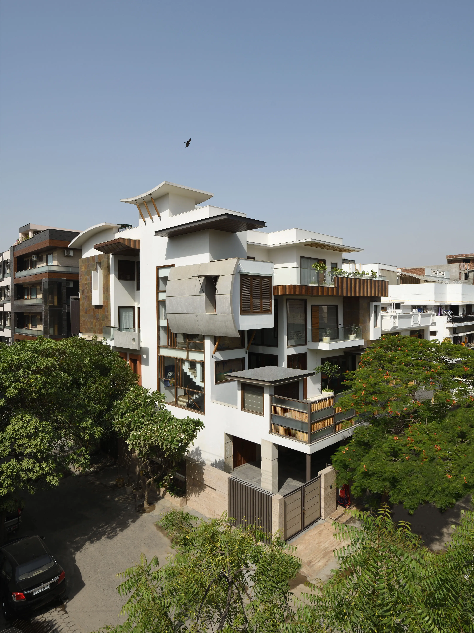
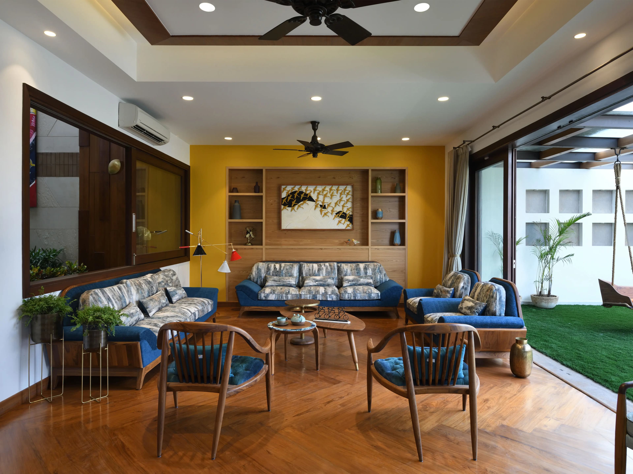
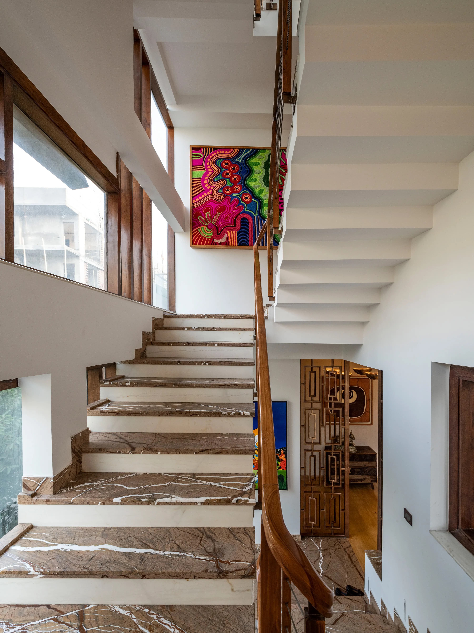
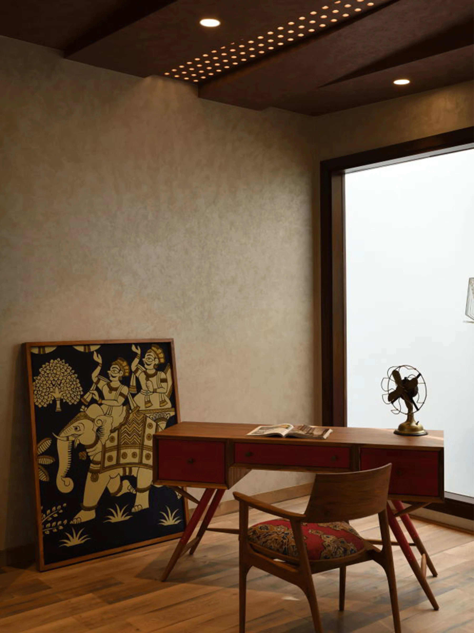
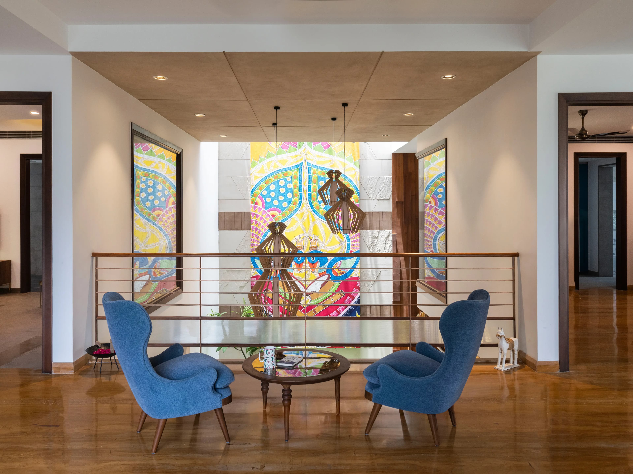
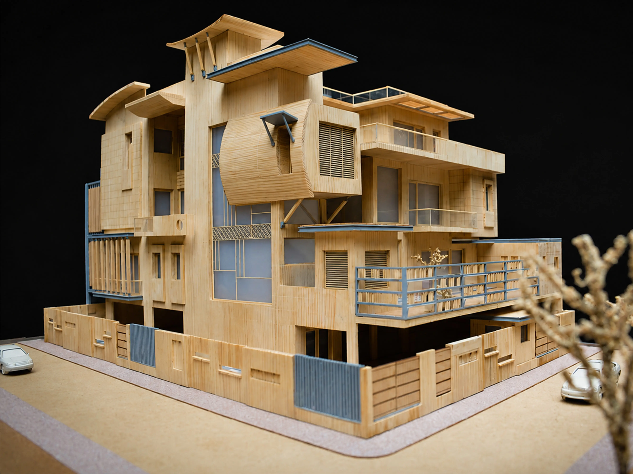
Set on a 600-square-yard plot, this single-family residence is shaped by the client's deep affinity for Indian art, reflected in its planning, architecture and material palette. Rather than maximising the footprint, the design responds to the sun path, placing the built mass strategically within the site.
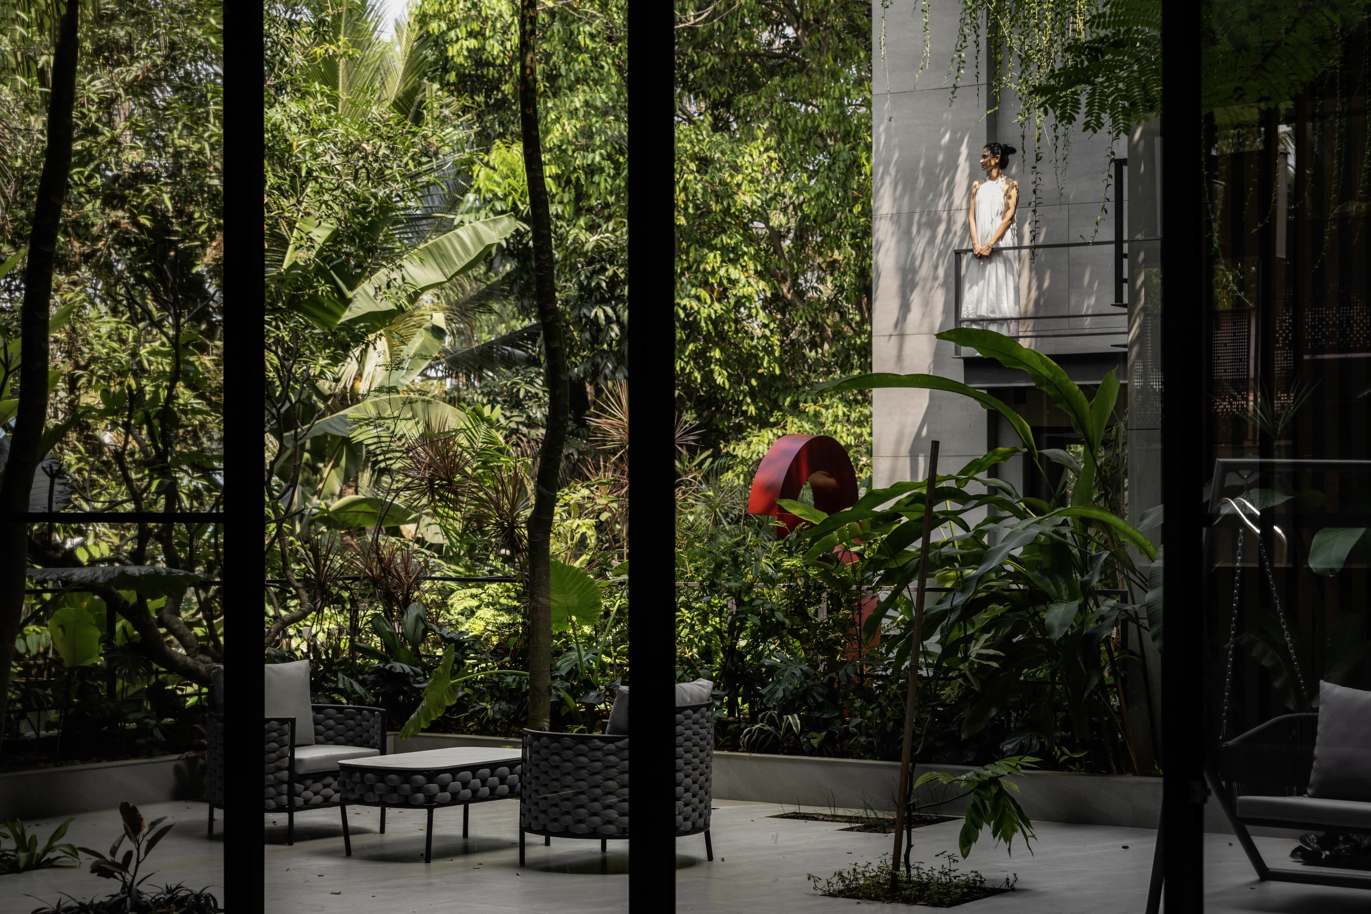
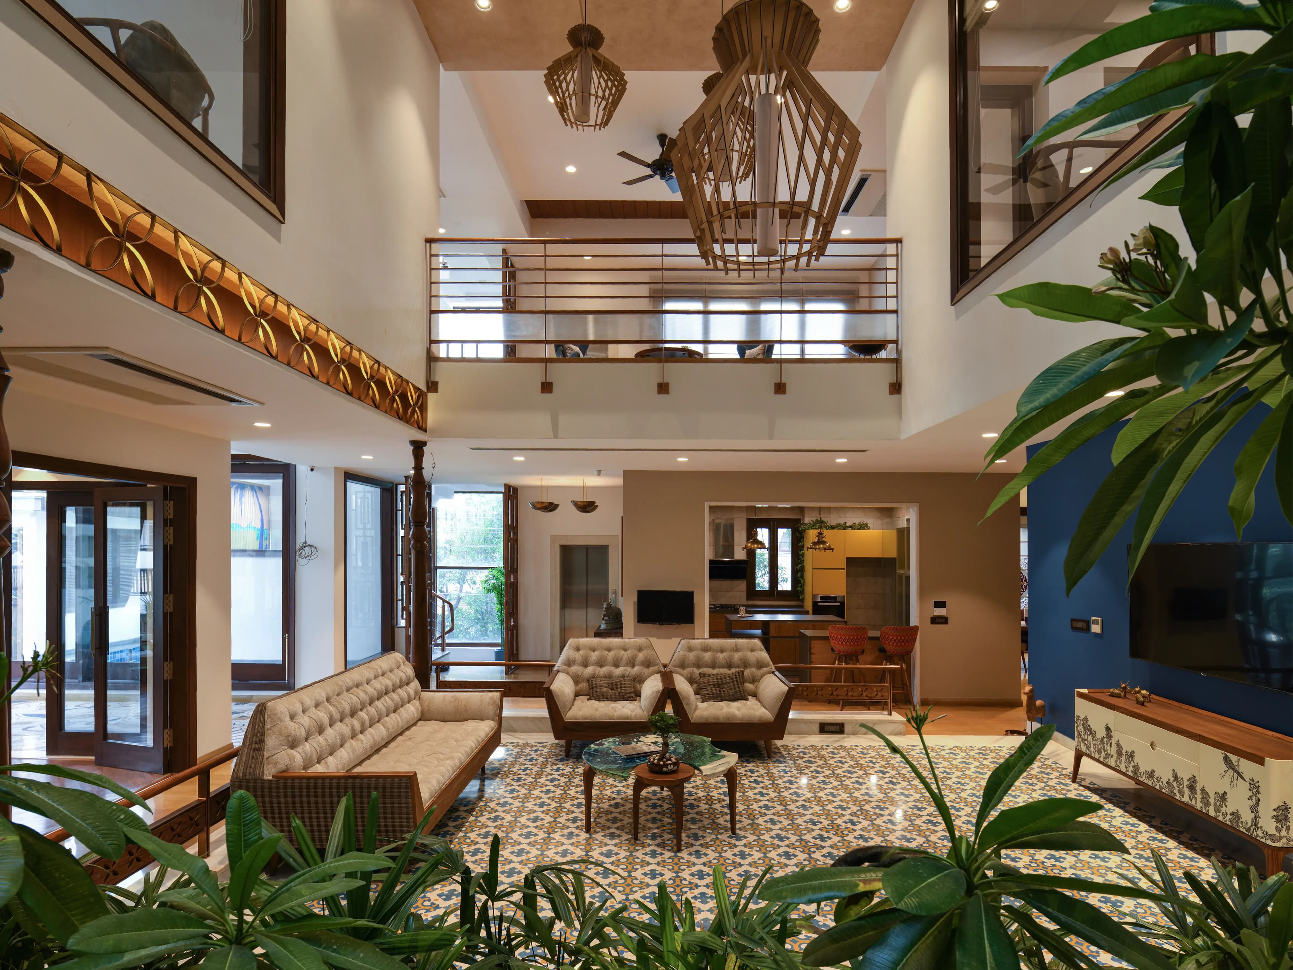
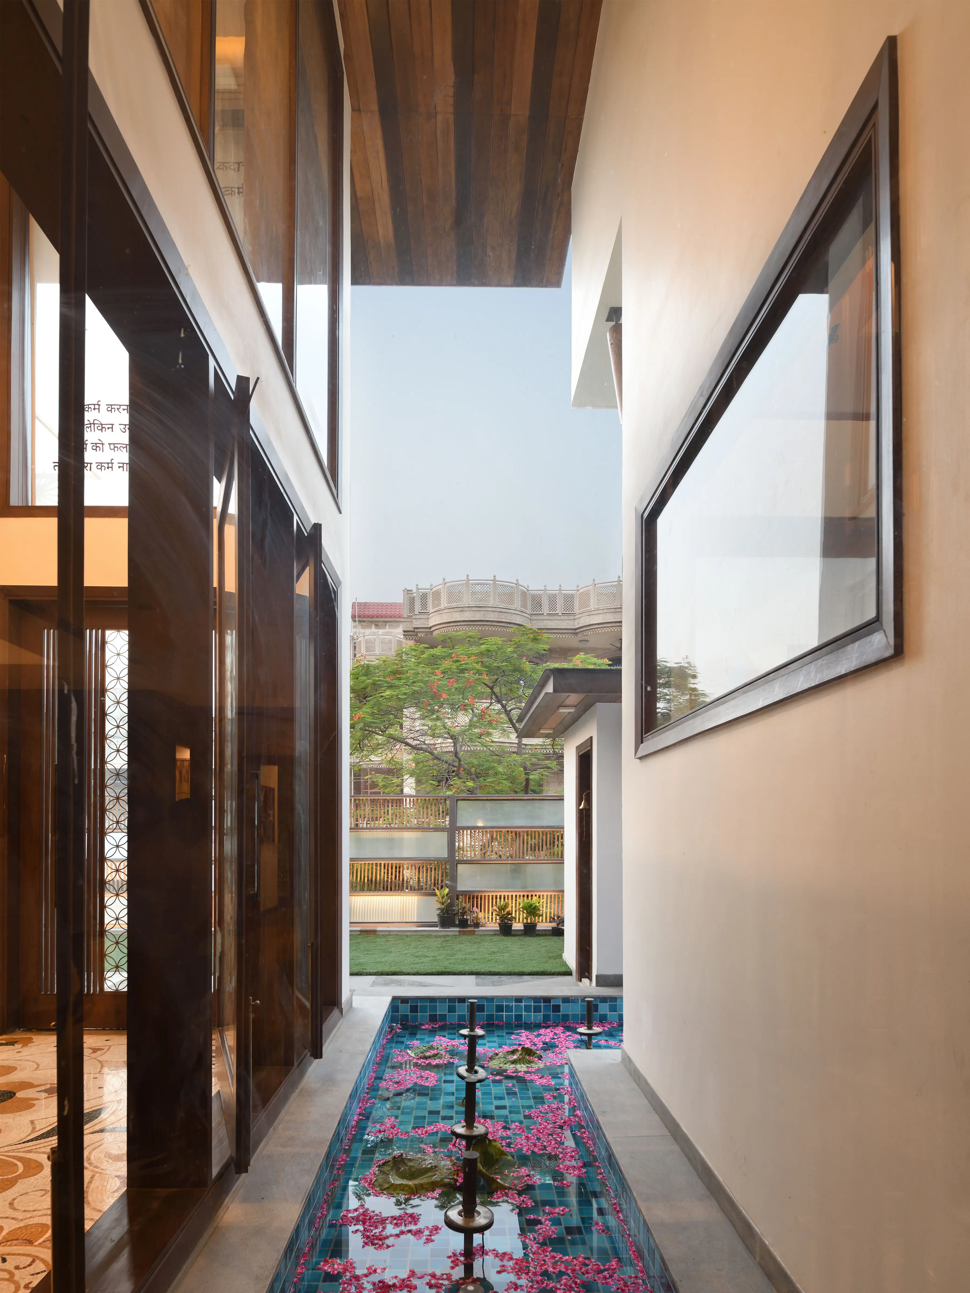
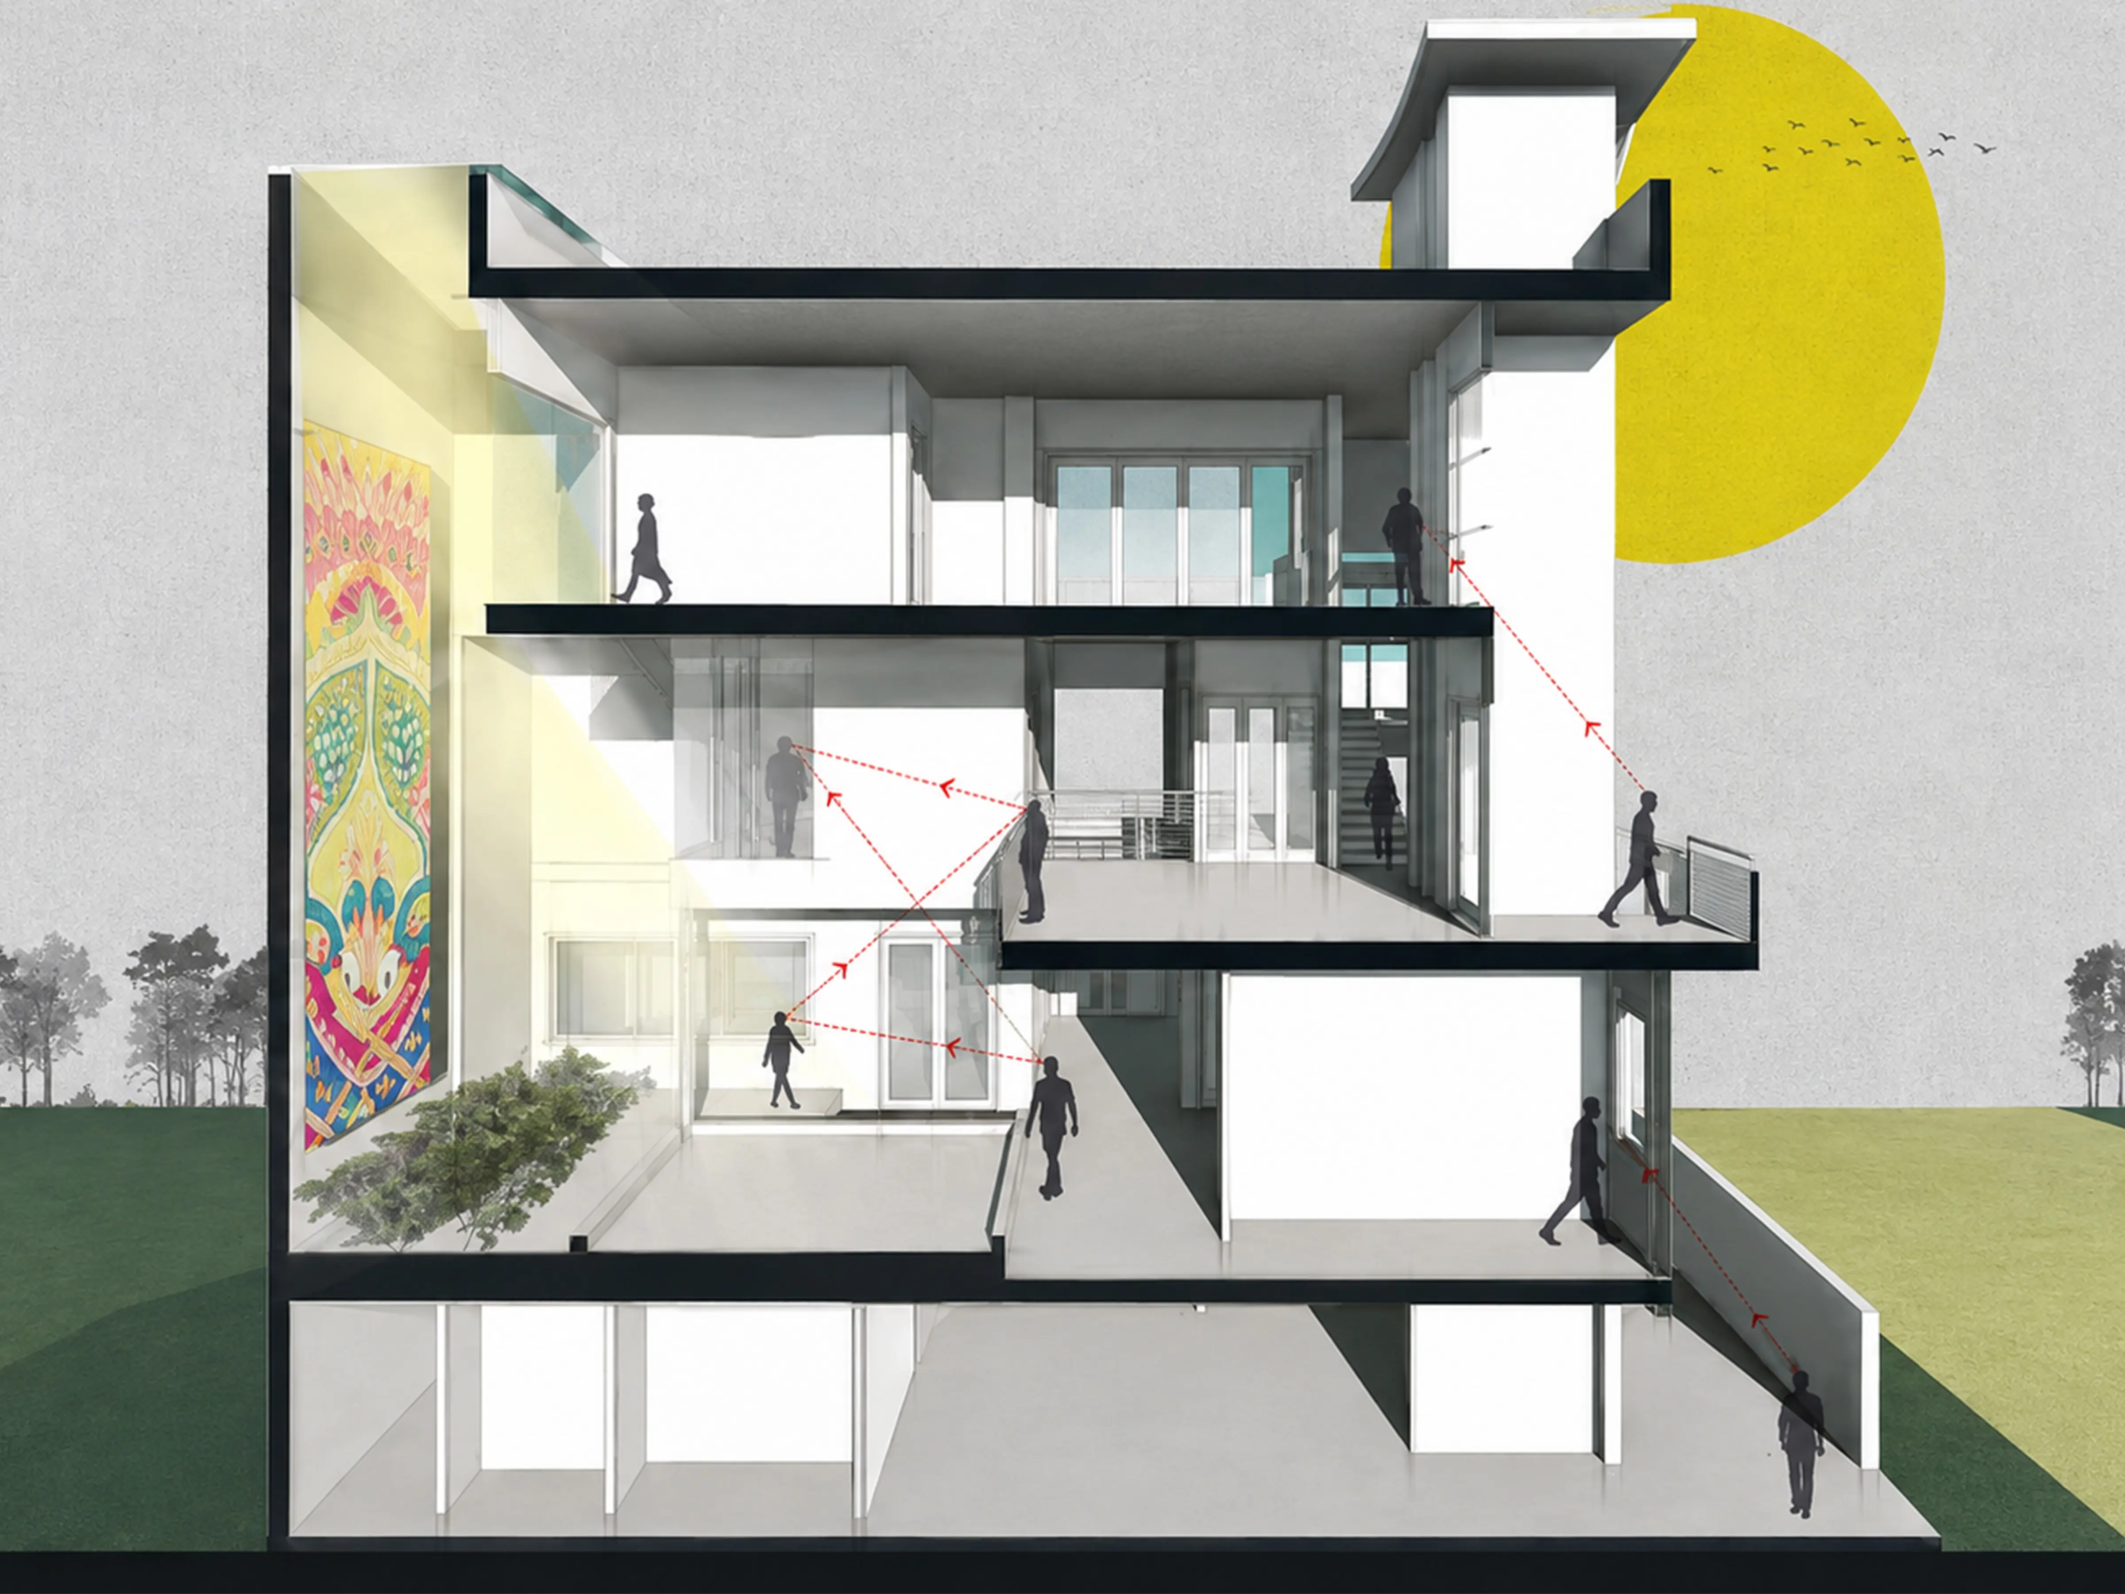
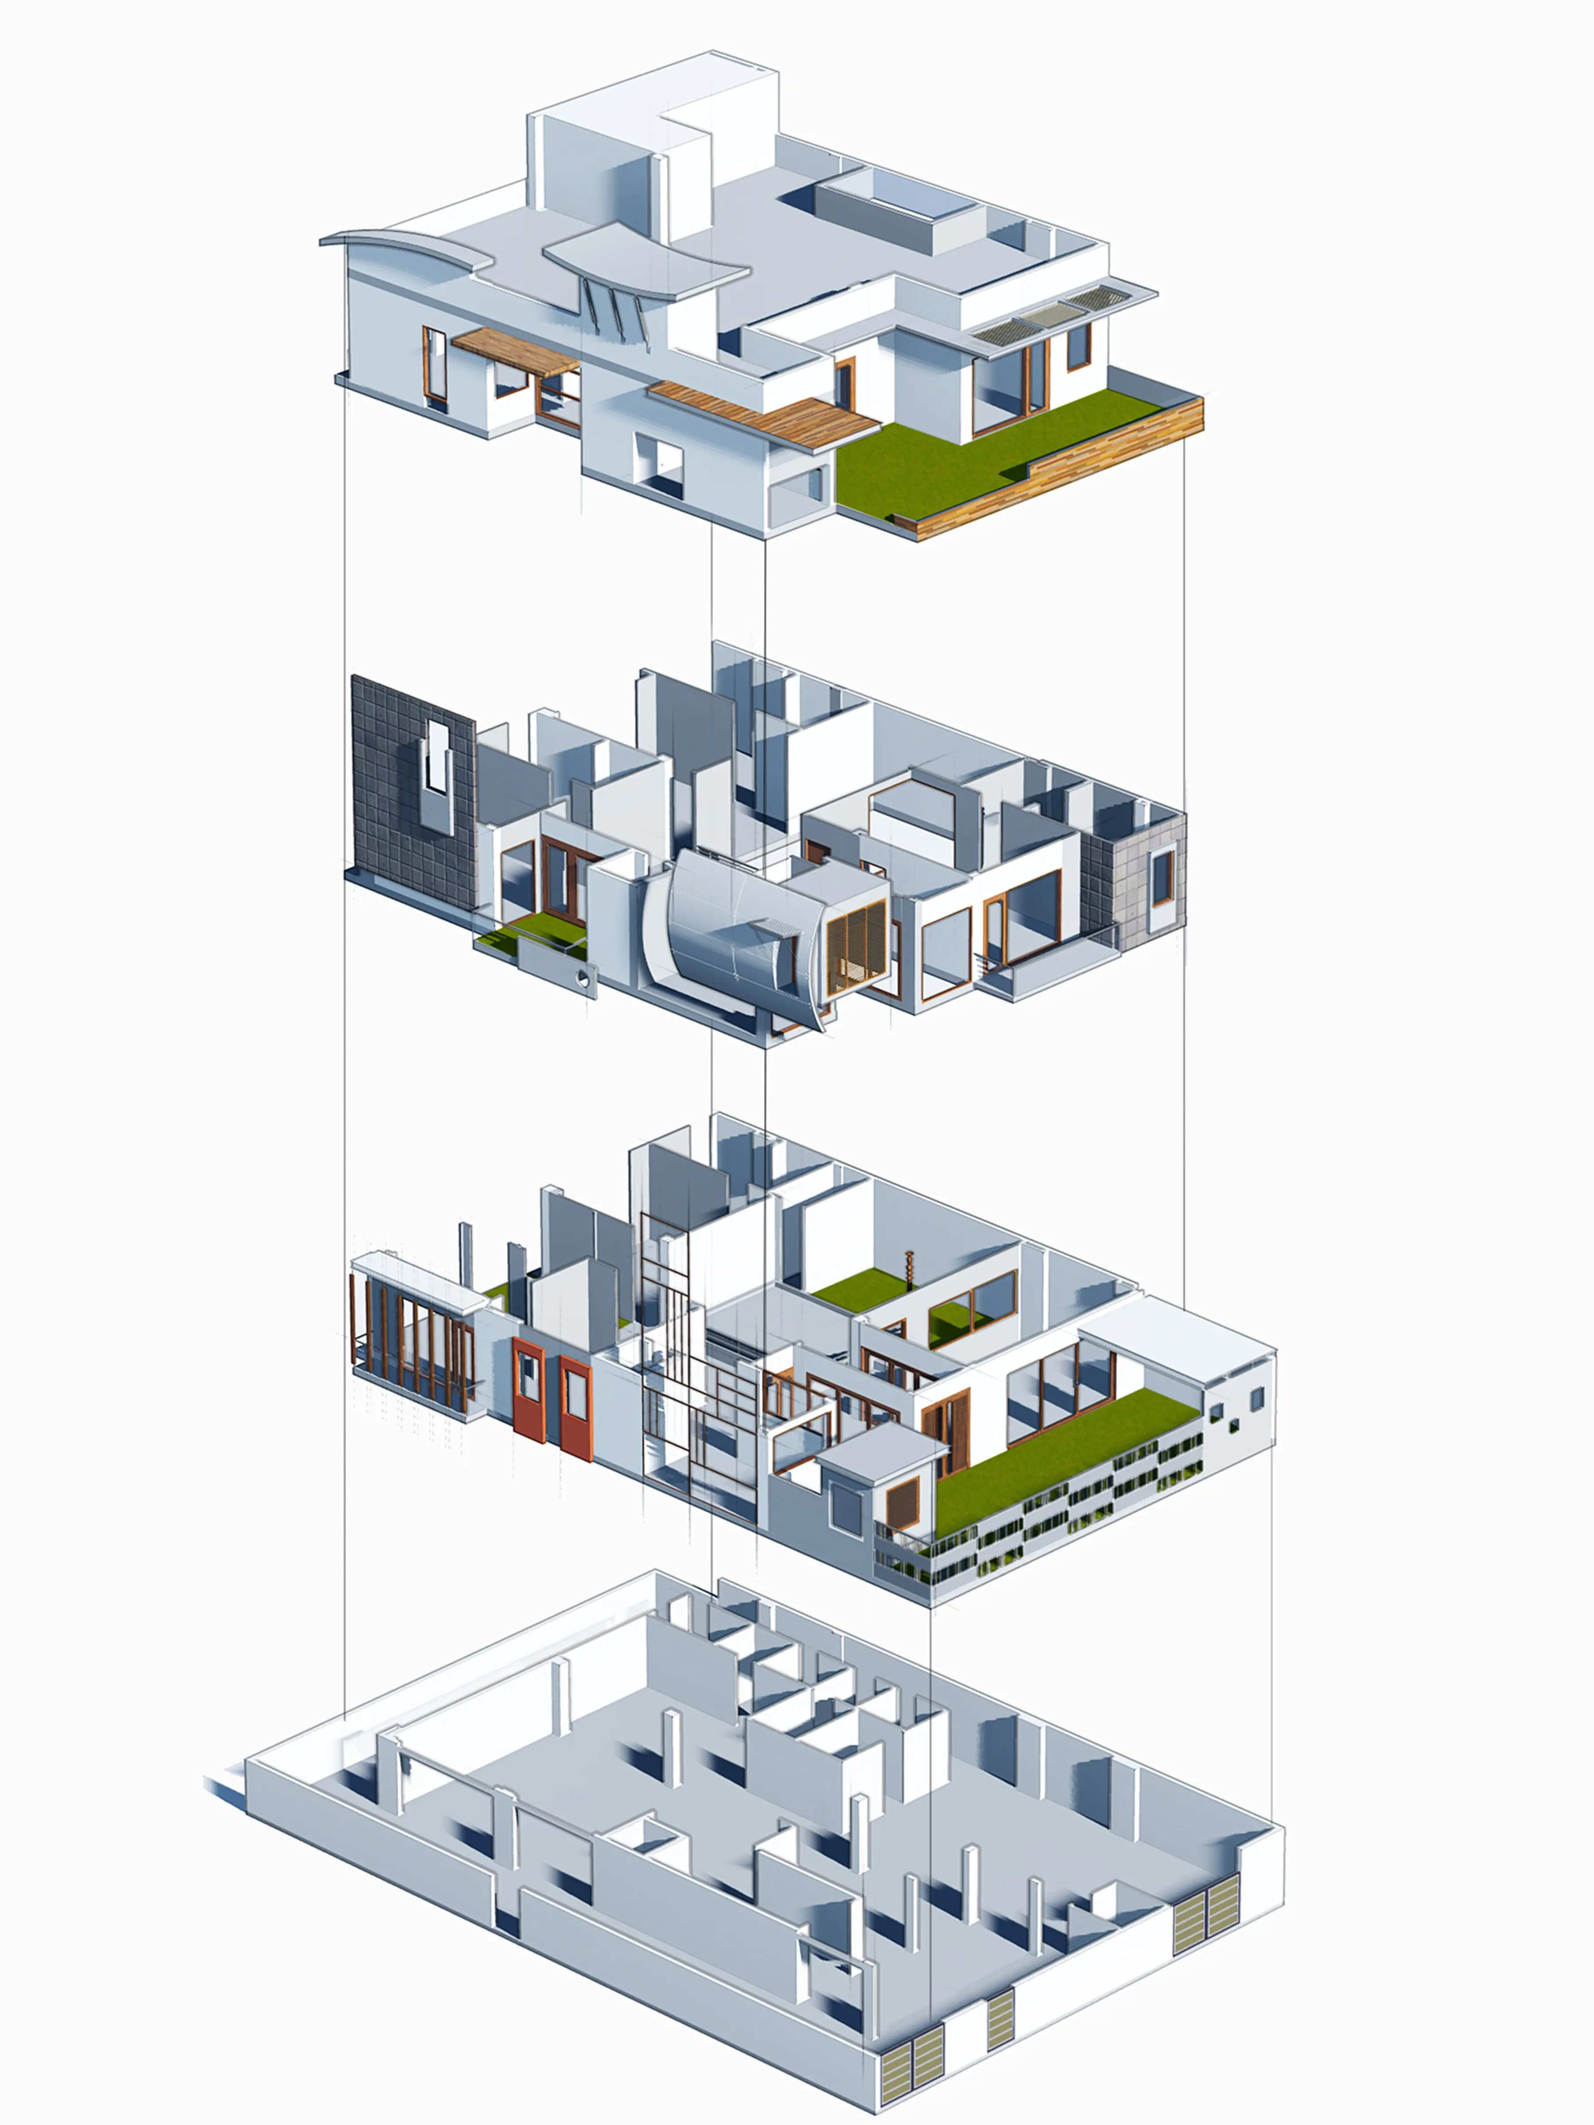
A 10-foot-wide rear setback is retained as a breathing edge, drawing natural light and air into the house. The planning unfolds along two intersecting axes: the horizontal axis establishes cross-ventilation and movement, while the vertical axis connects the different levels and spaces into a cohesive whole.
With four bedrooms and a guest room accommodated within the brief, the residence balances functional requirements with climate-responsive planning, allowing light, air and Indian spatial sensibilities to shape the home.
Share
More