House of Dancing Screens
Ambala
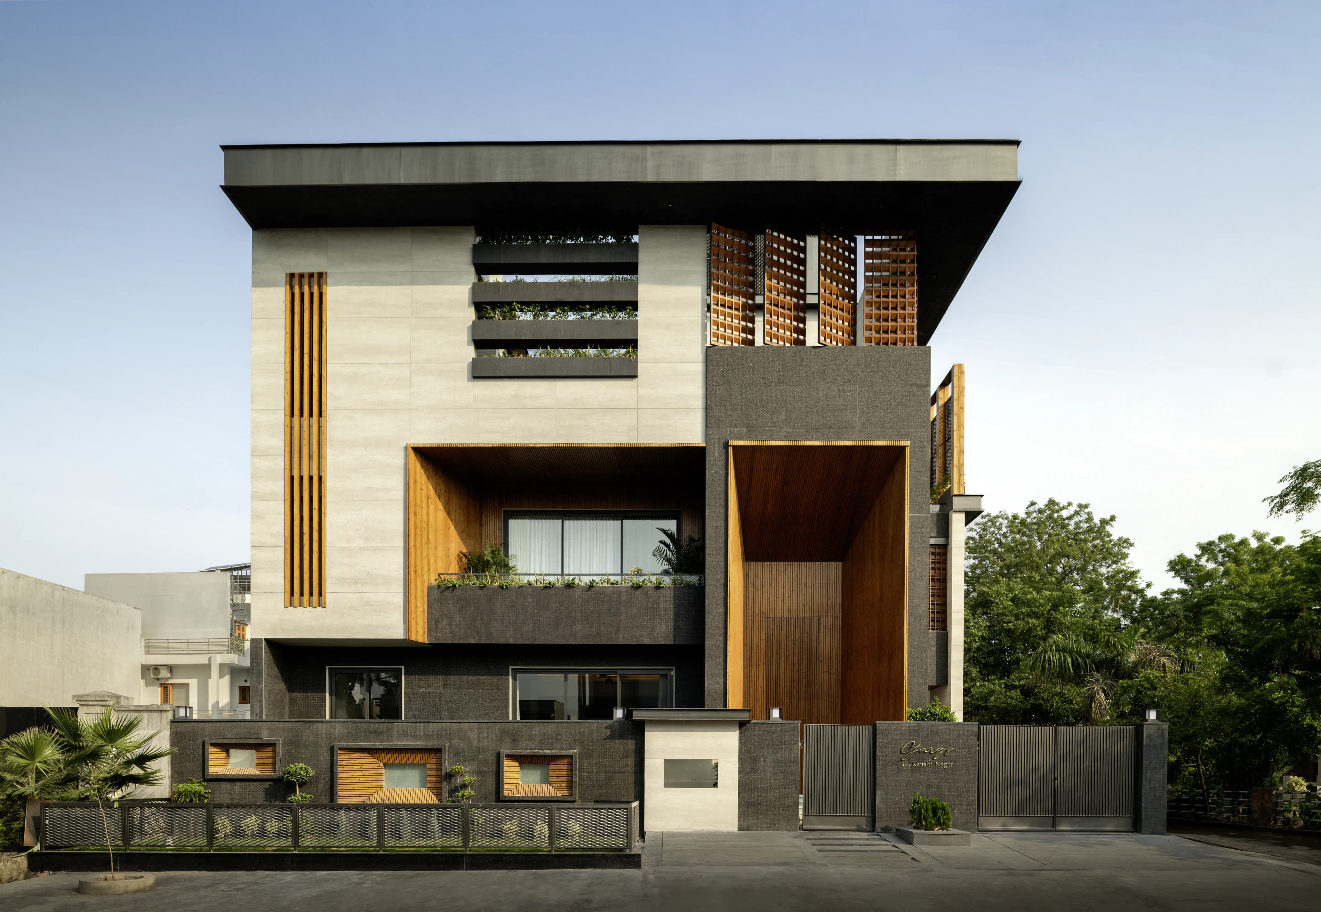
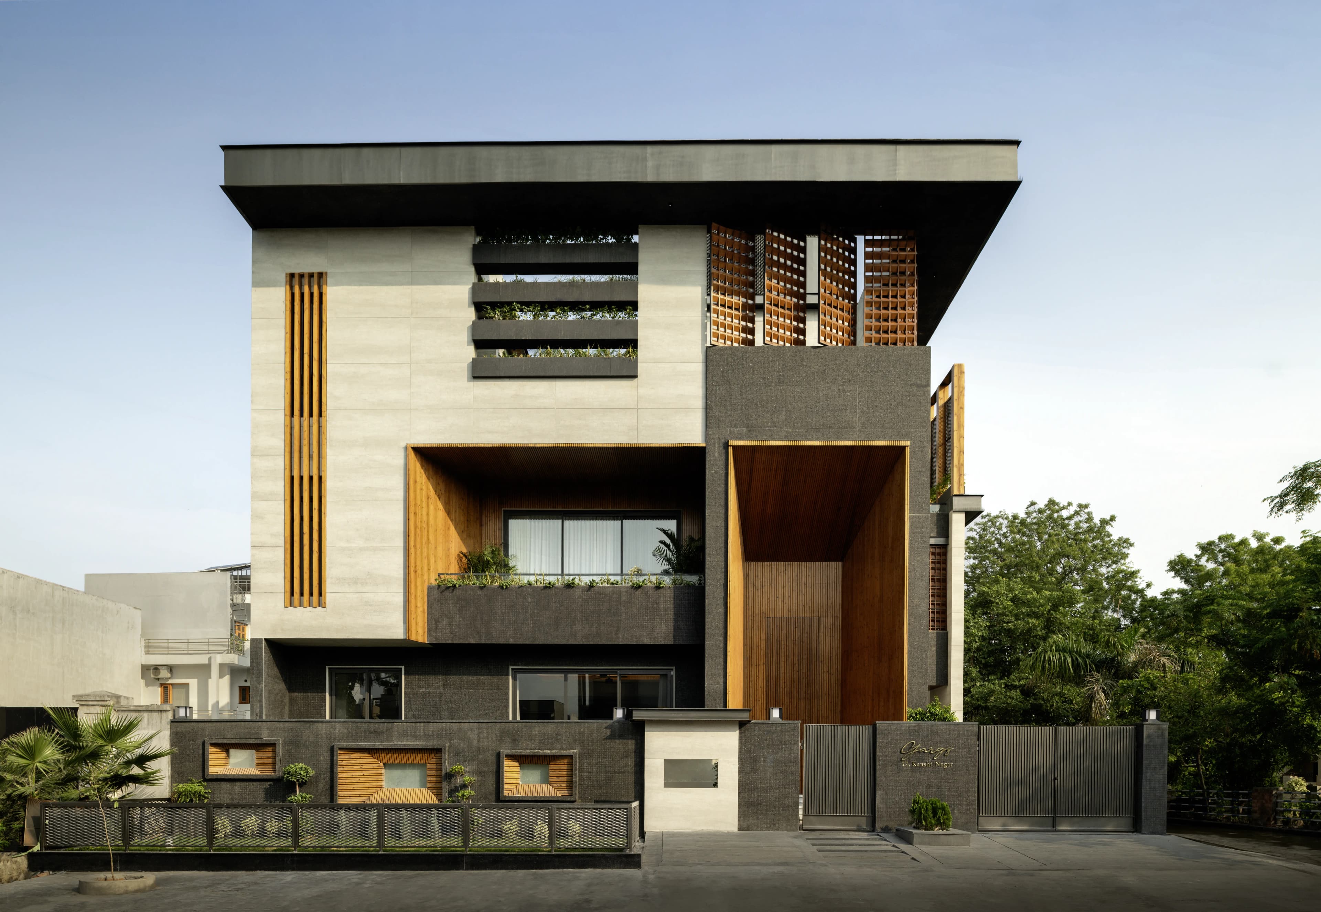
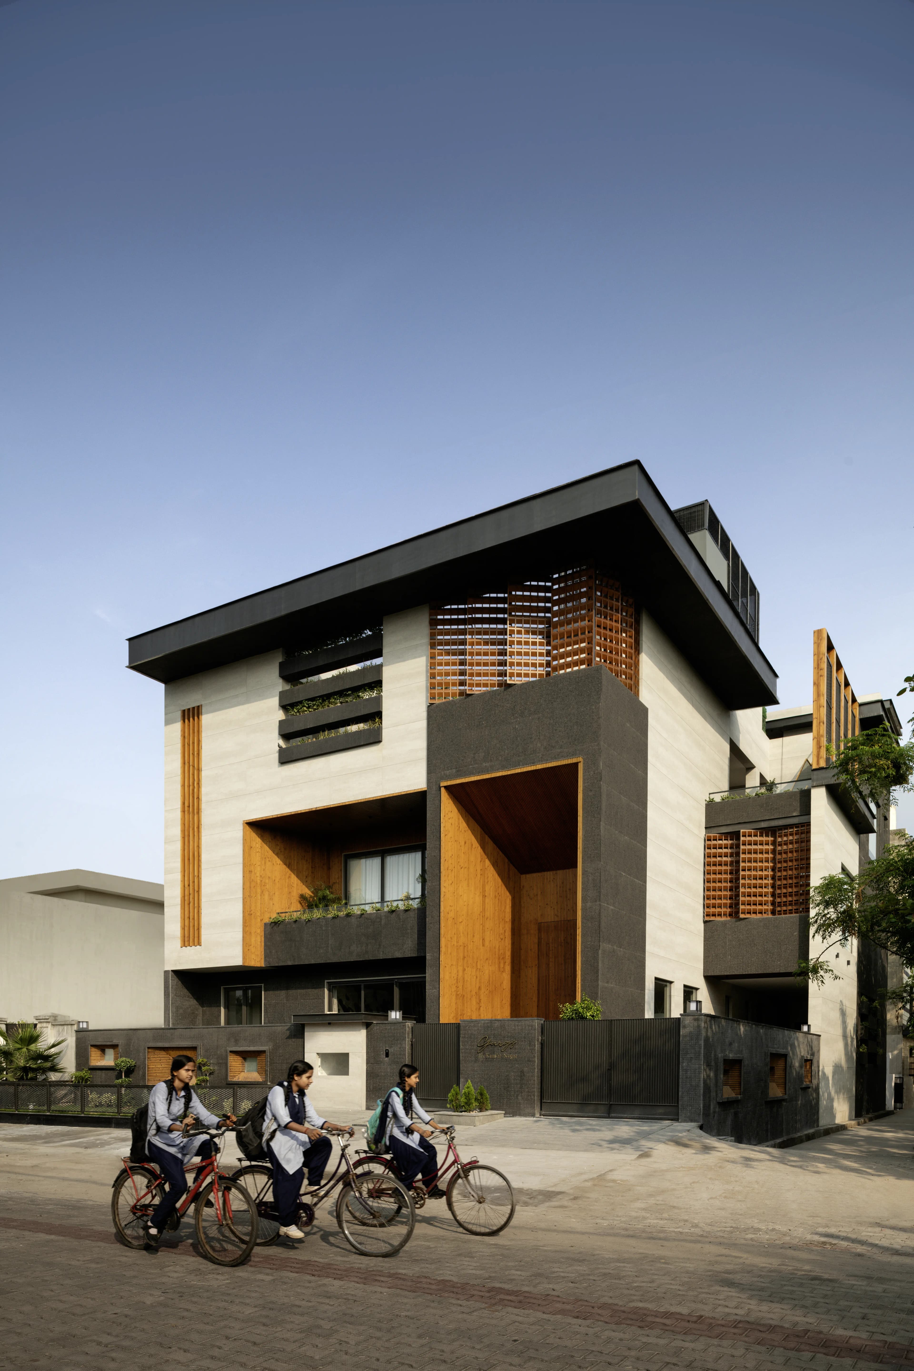
True to its name, the House of Dancing Screens is defined by pivoting screens that transform with movement, privacy and light. More than partitions, these fluid elements choreograph the house—rotating effortlessly with the wind to create an ever-changing interplay of function, form and movement.
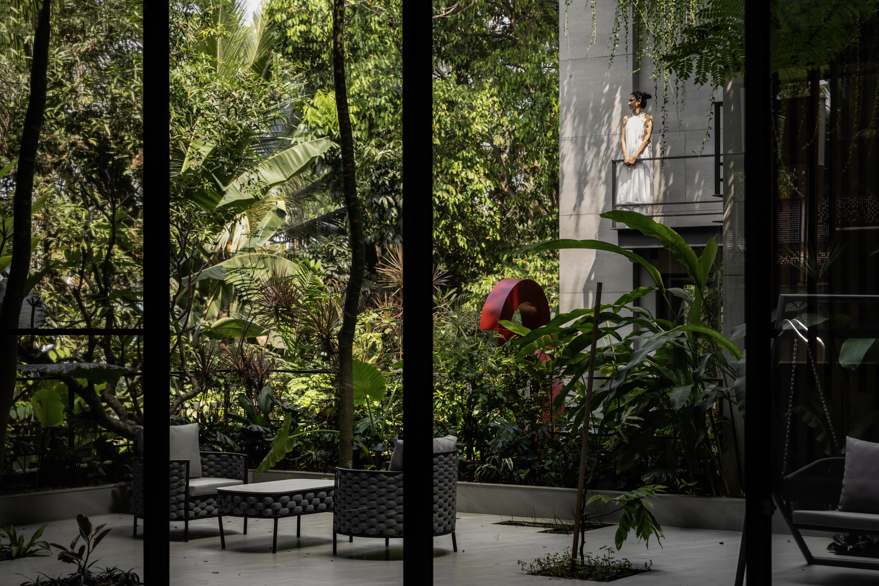
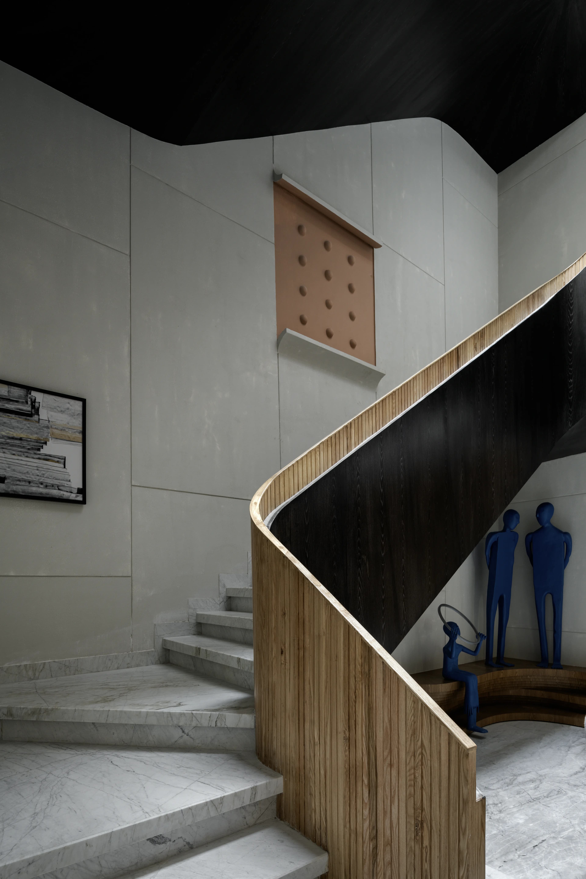
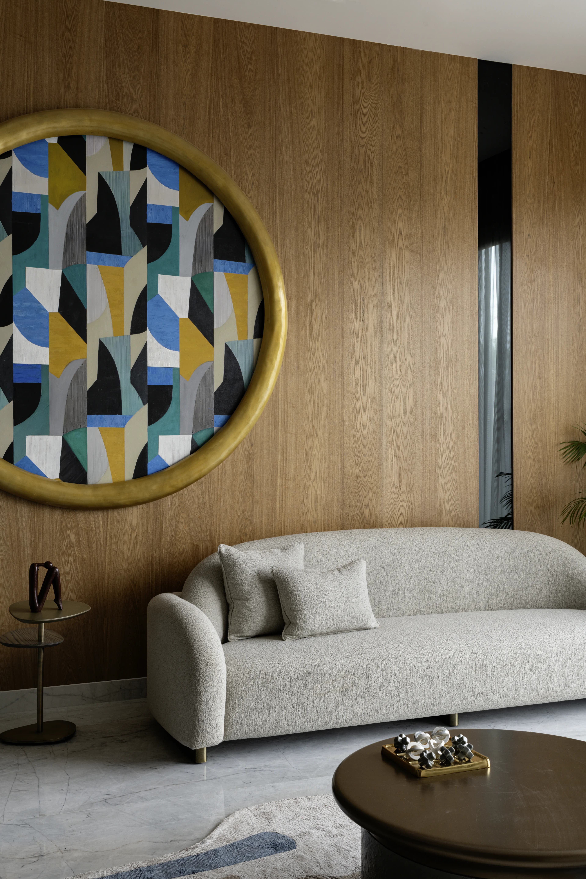
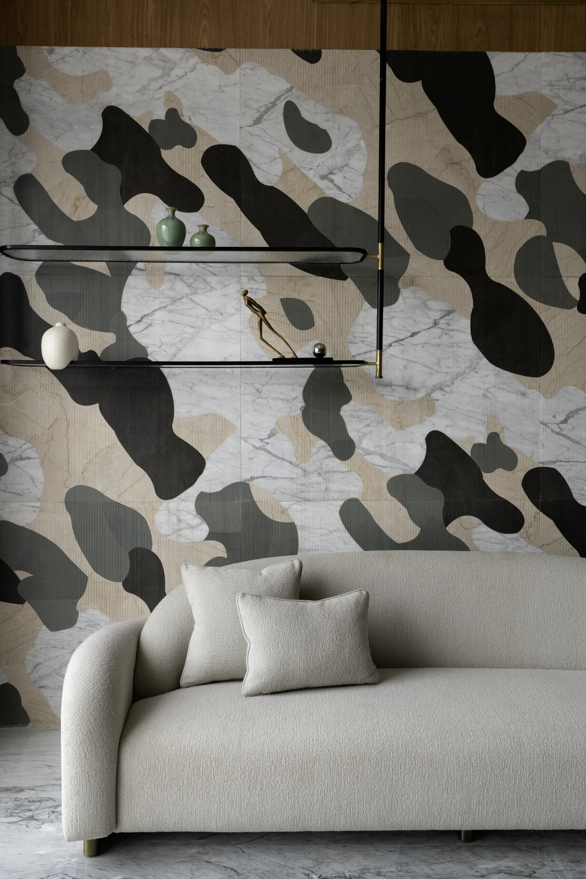
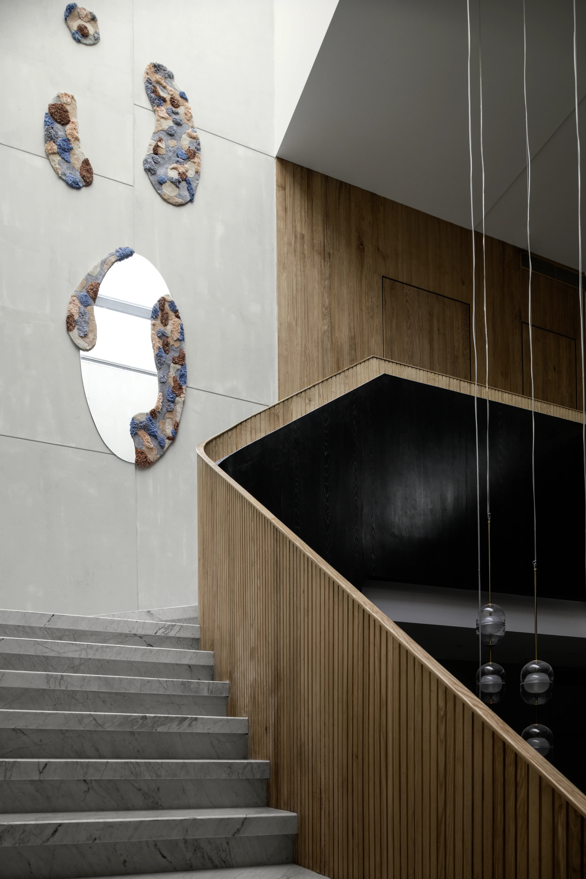
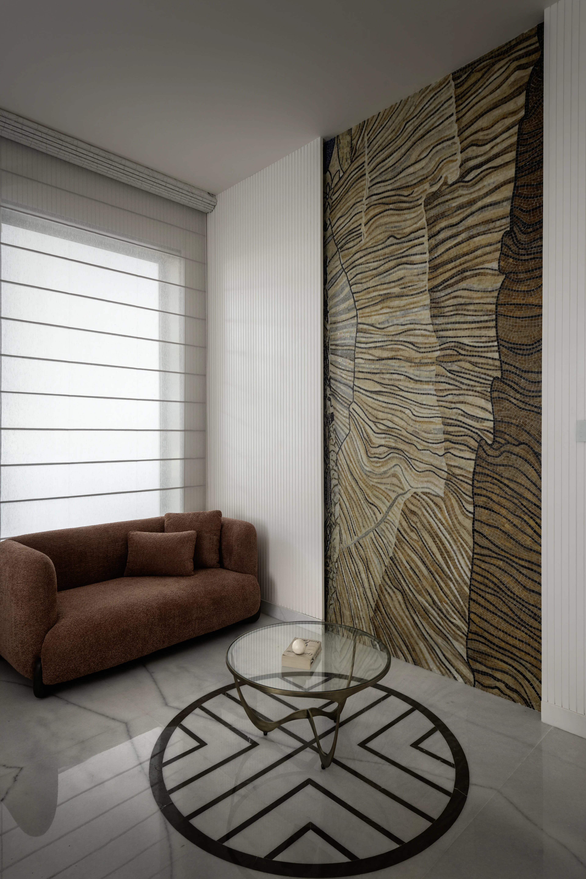
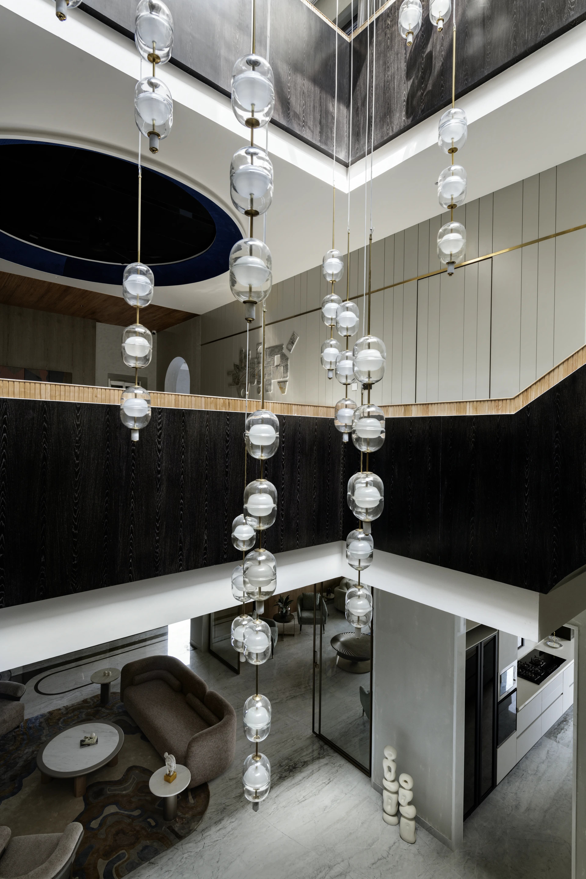
Conceived as an open-plan home, each level responds to the lifestyles of its occupants, with a family lounge acting as its social heart and private bedrooms extending towards individual balconies. On the ground floor, the formal lounge, drawing and dining spaces converge around a triple-height cut-out, illuminated throughout the day. A gracefully curved staircase rises through this void, becoming the architectural thread connecting all three levels and their lounges. The master and parents' bedrooms open towards private landscaped areas, while the kitchen connects to a sunlit front lawn.
The first floor belongs to the younger generation, with a shared lounge, bedrooms and guest room. Their interiors reflect contrasting personalities—a pink-and-white palette for the daughter and earthy tones for the son—while vibrant colours continue to define the home's individual spaces.
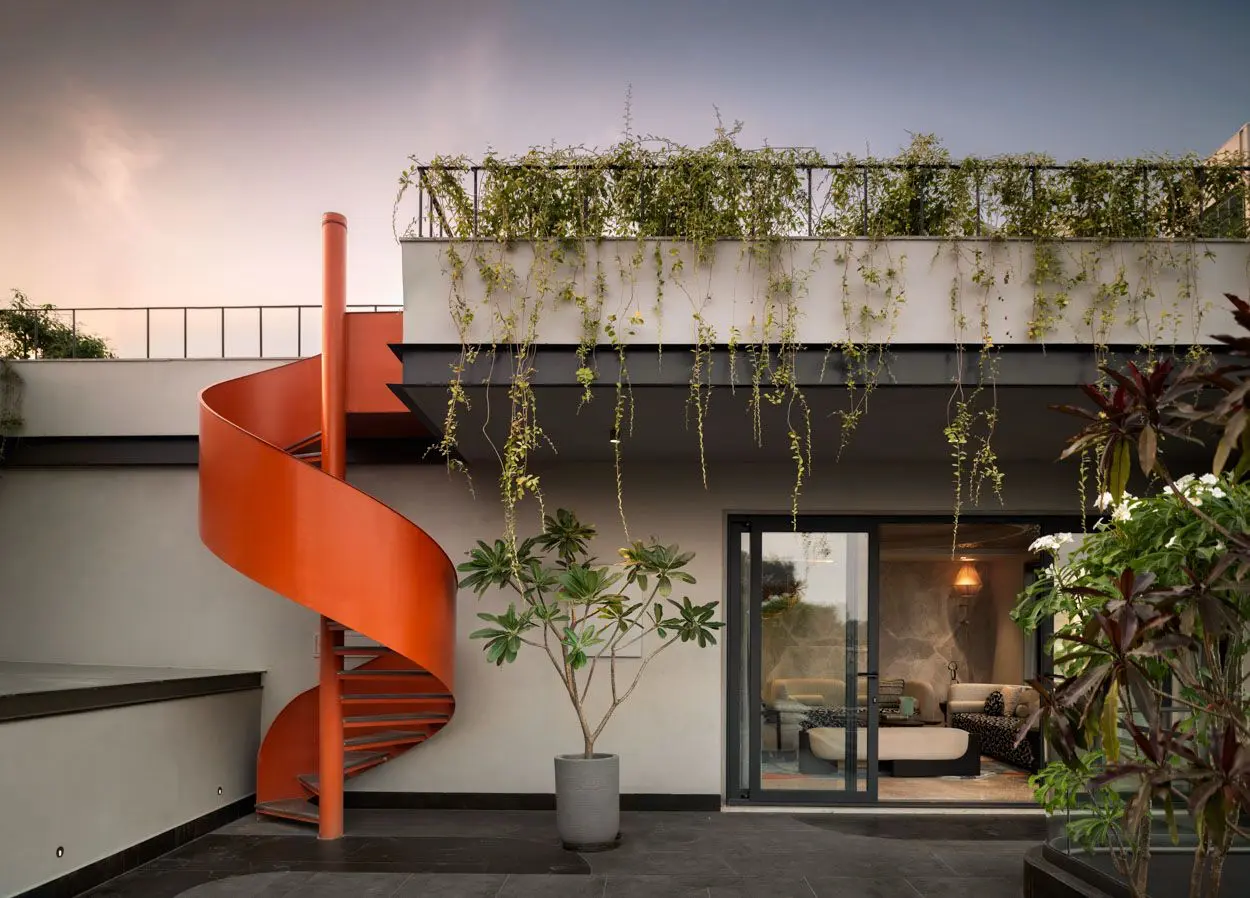
The upper level brings the family together through a gym, terrace gardens, rooftop pool and entertainment lounge, with dancing screens extending into the terrace landscape. Here, architecture becomes dynamic—constantly shifting with light, breeze and the rhythms of family life.




Share
More