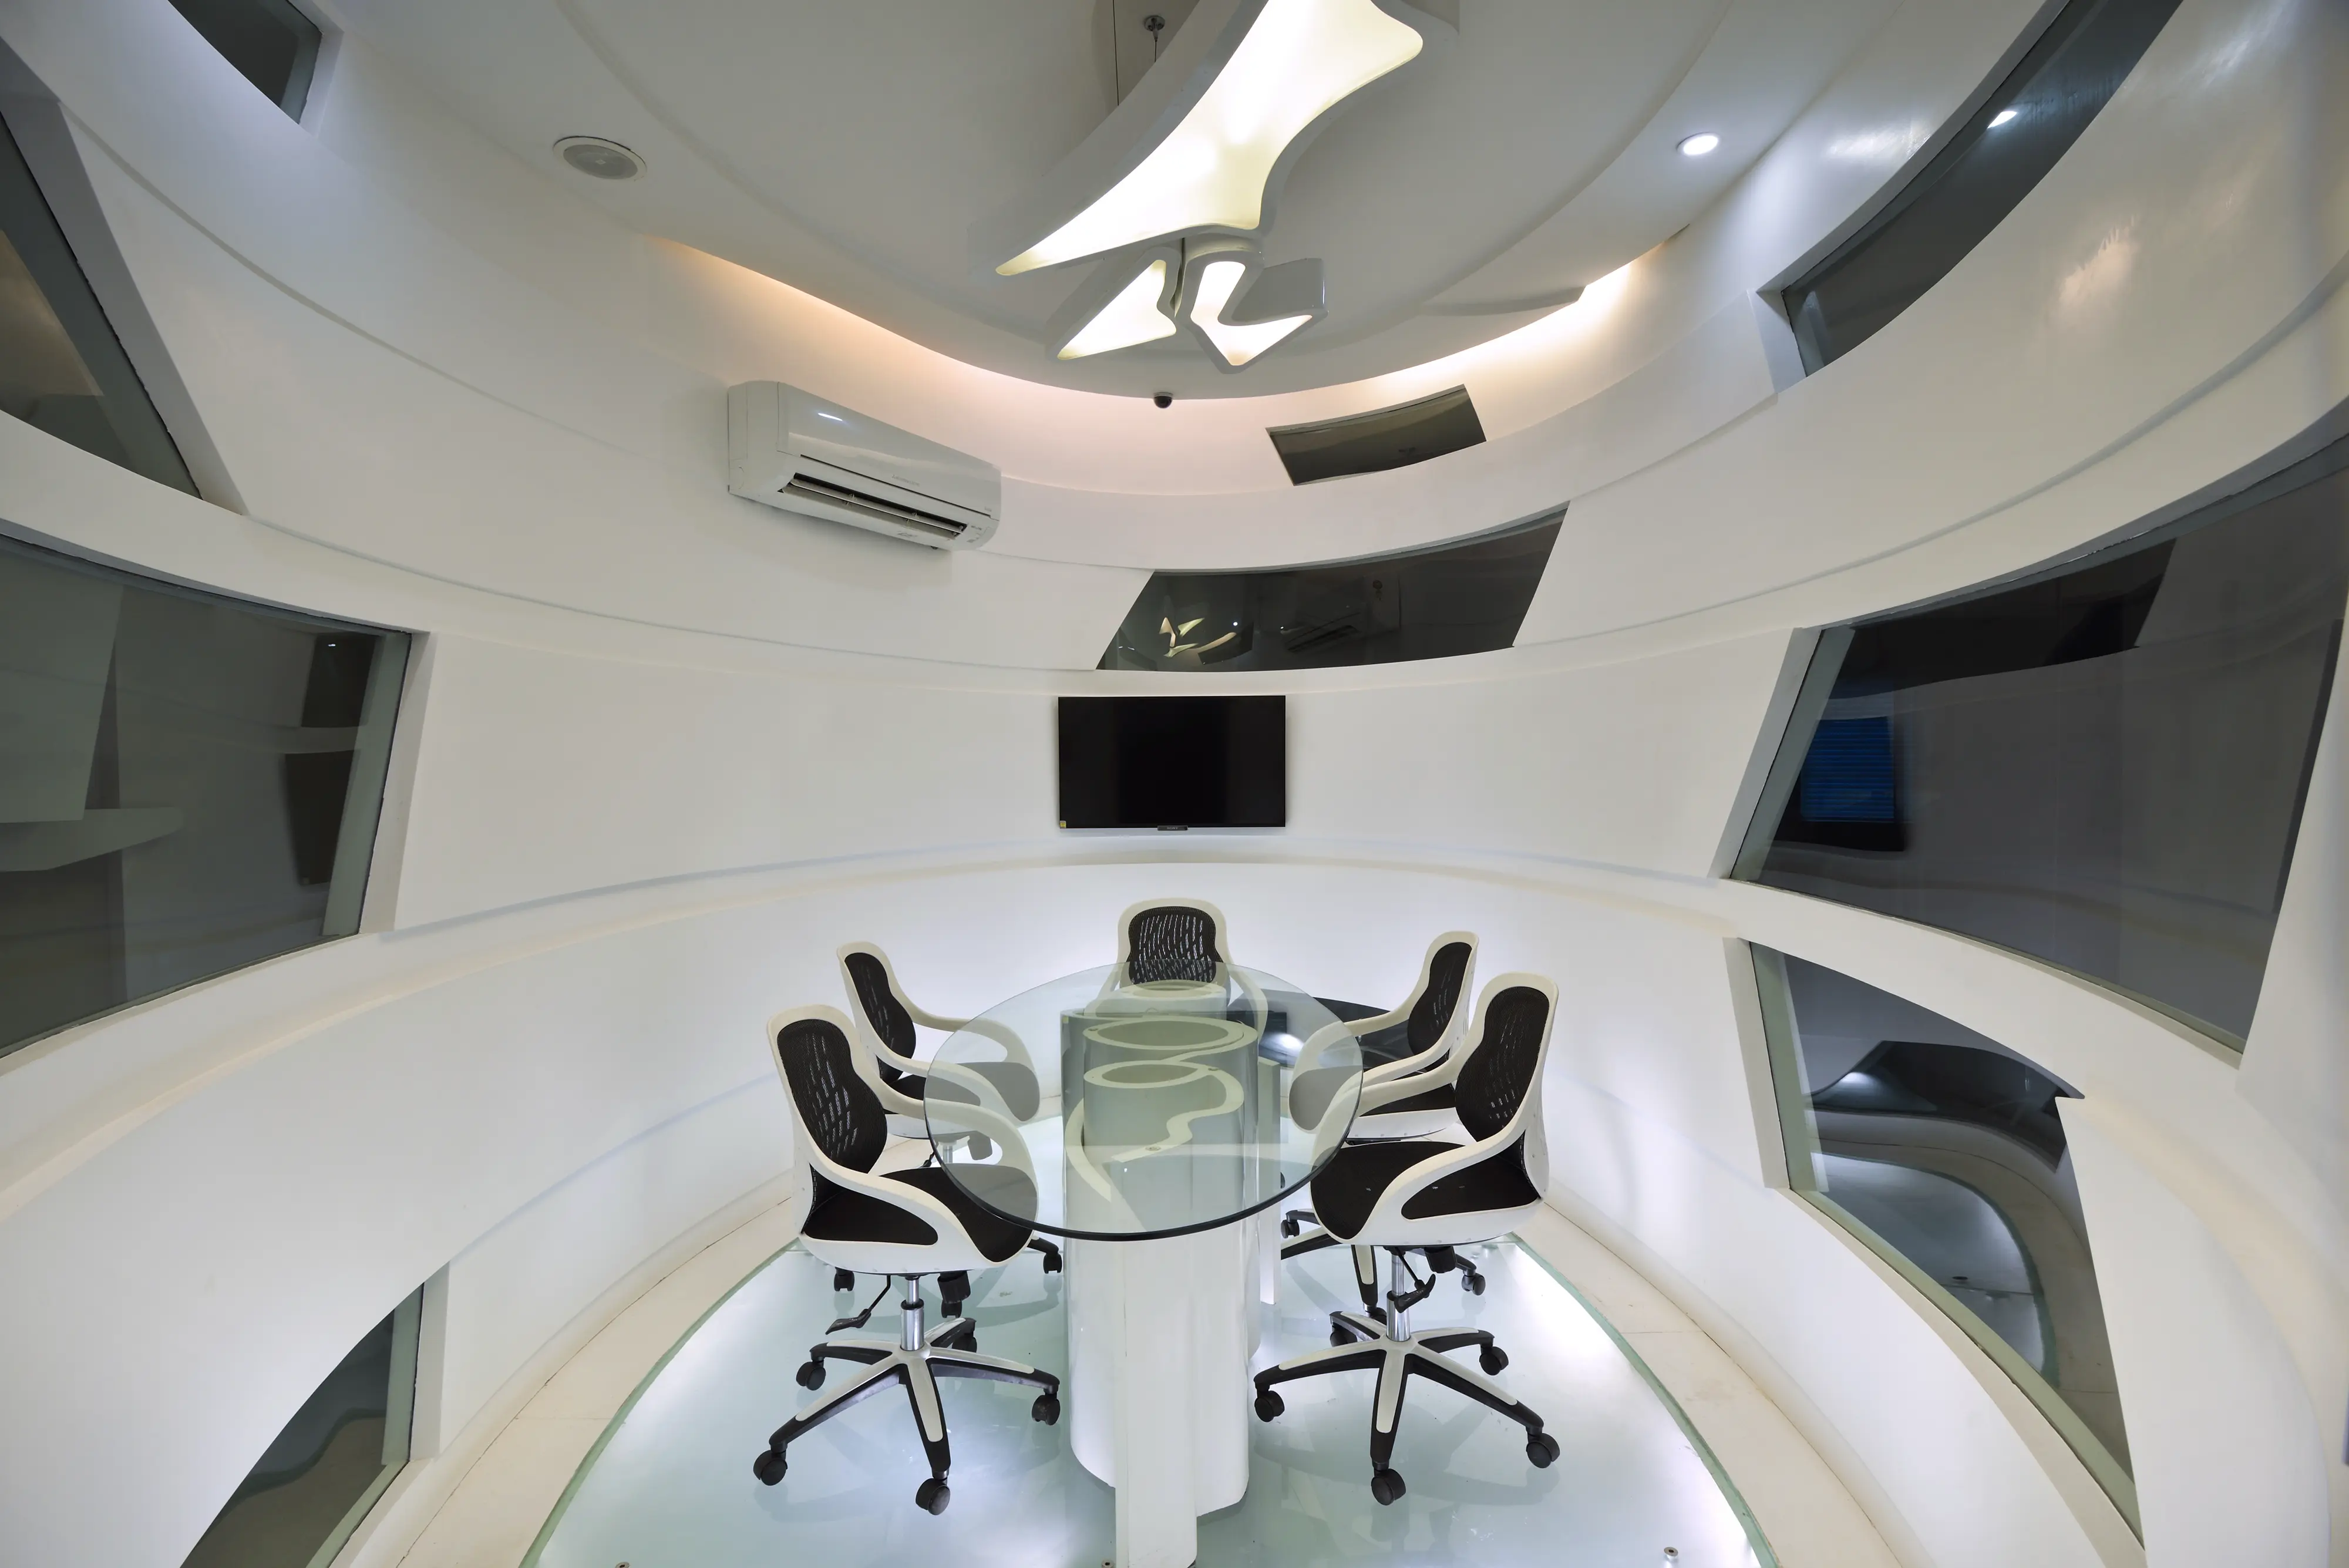
Cubix Office
New Delhi
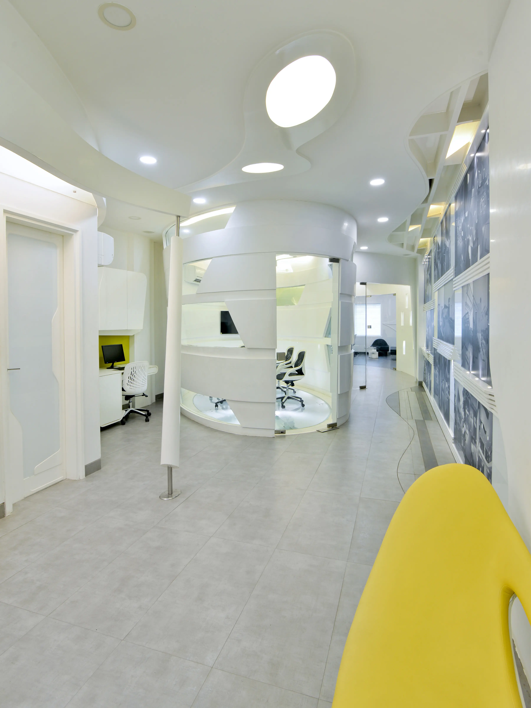
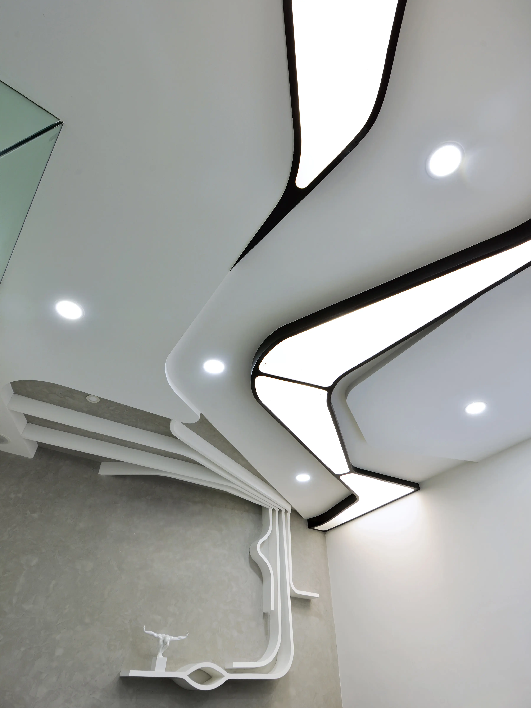
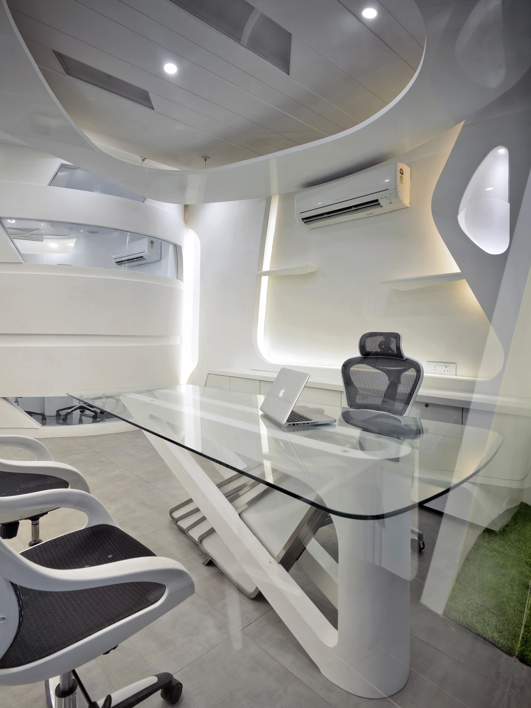
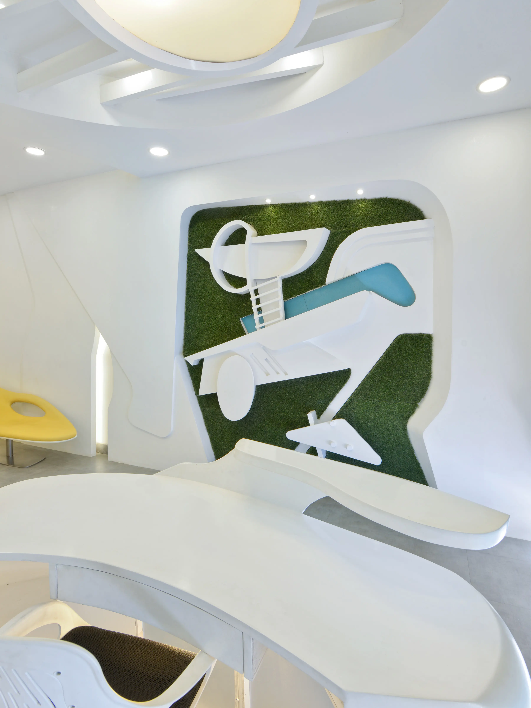
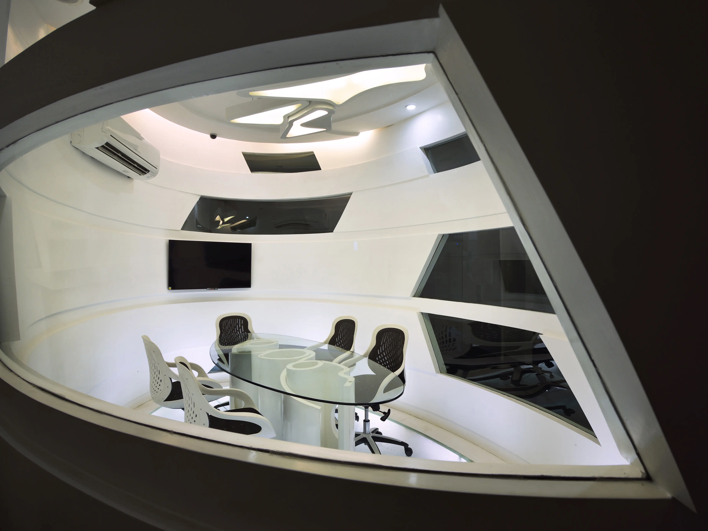
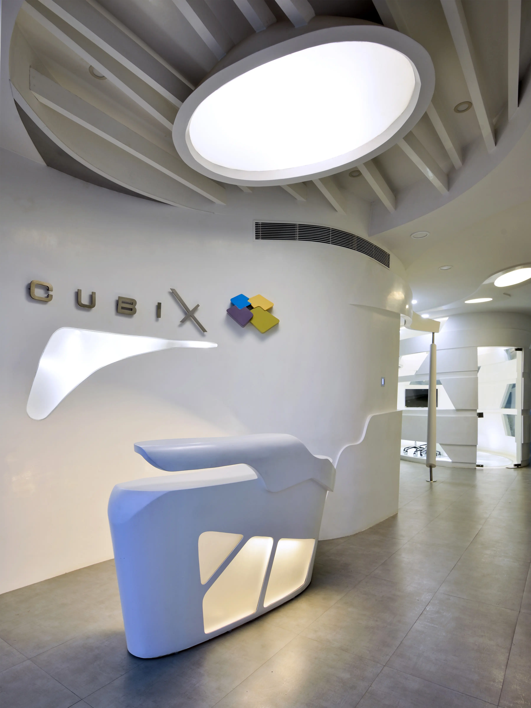
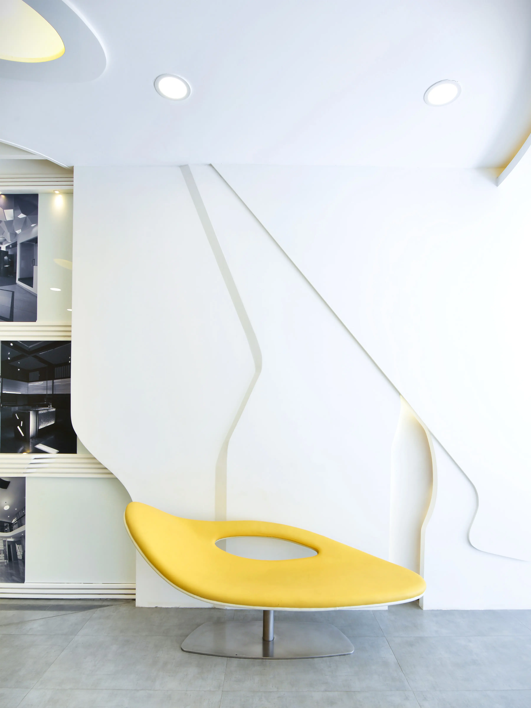
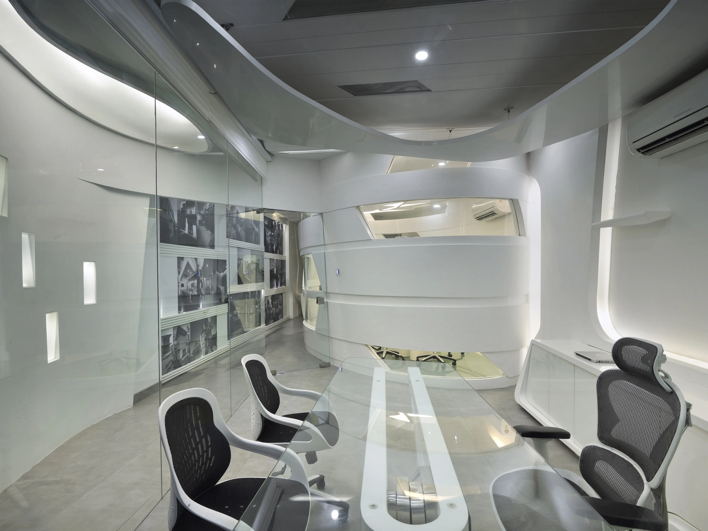
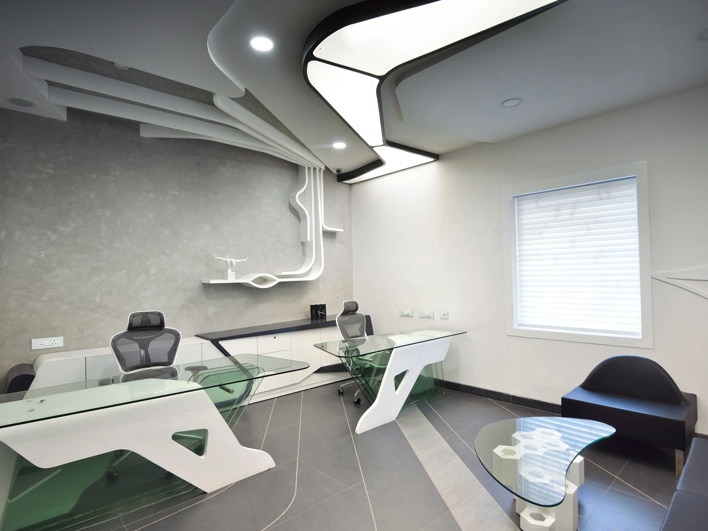
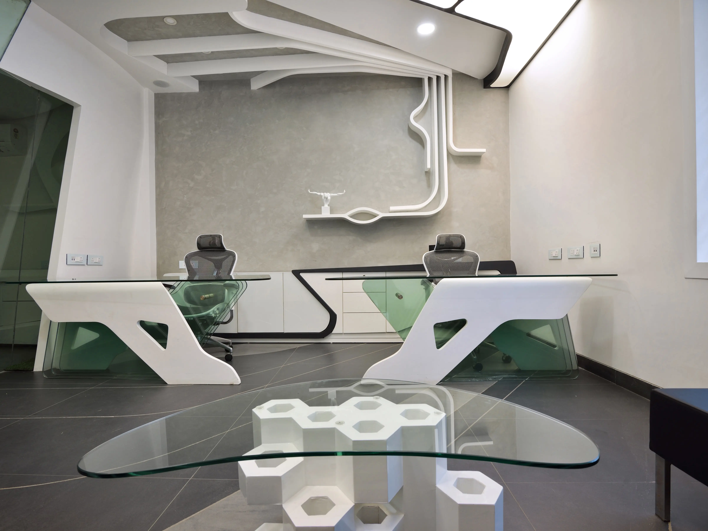
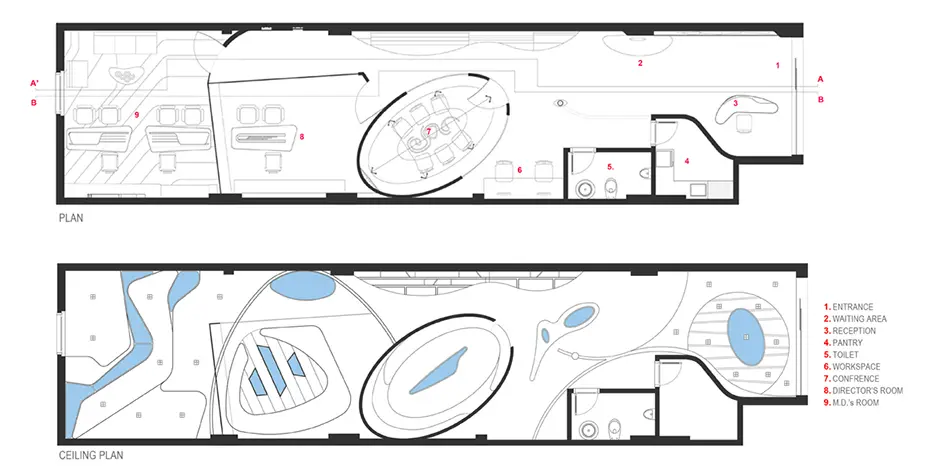
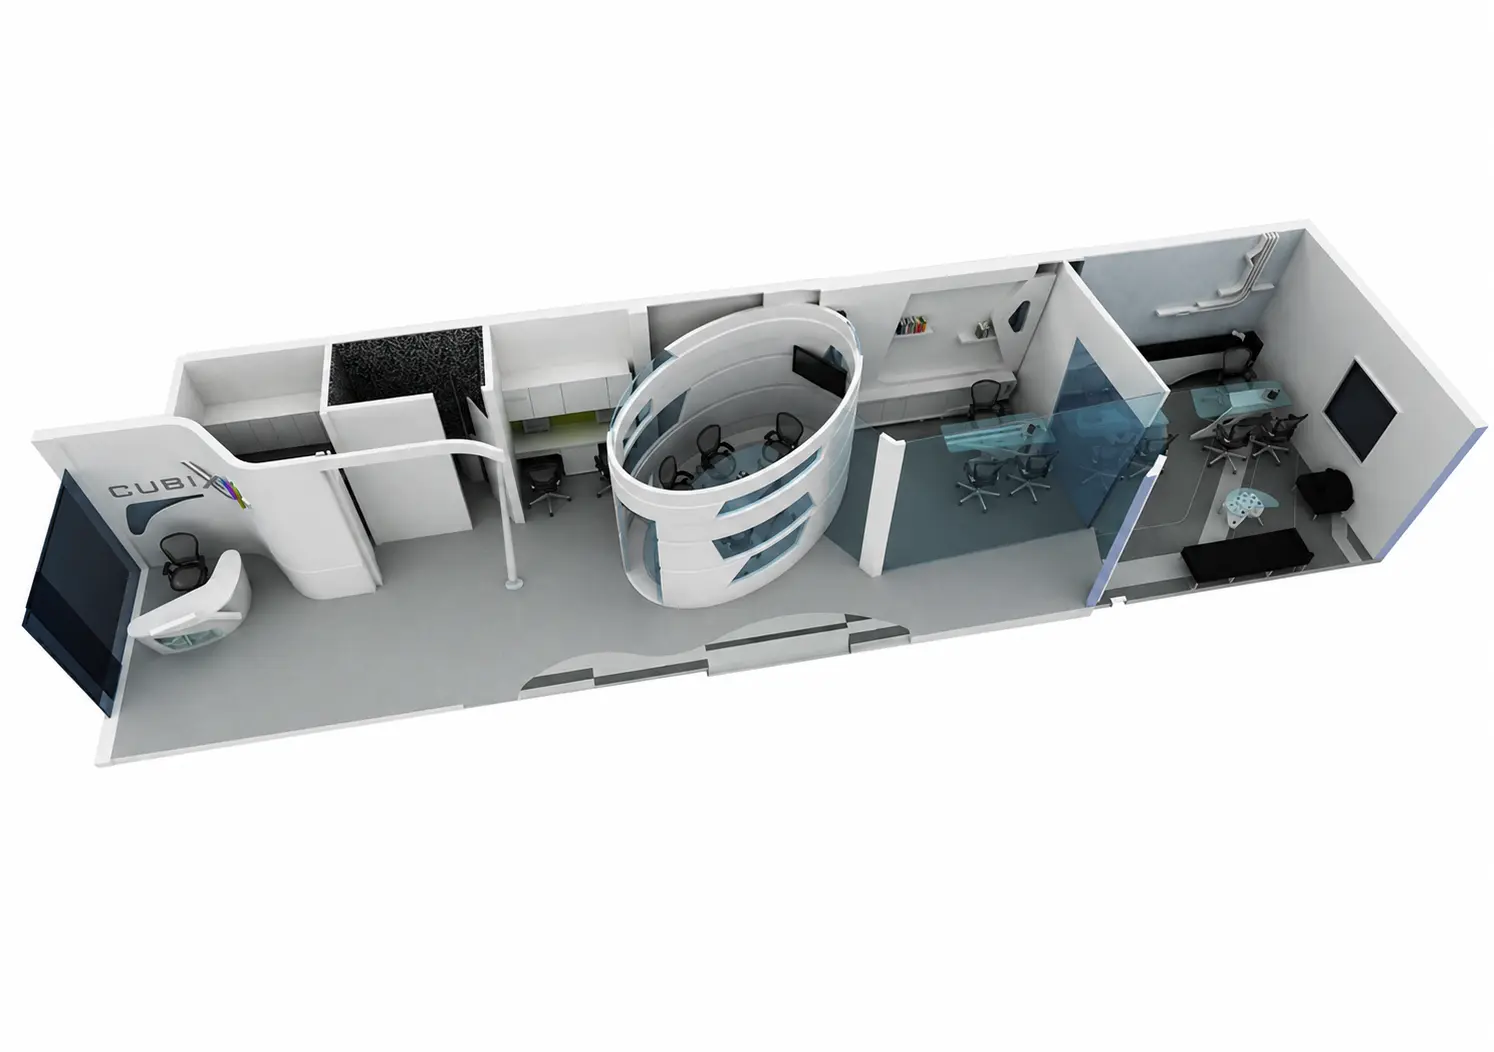
The office for a real-estate consultant is conceived as a modern white office with fluid forms. The linear 14-foot-wide, 80-foot-deep site required two managerial cabins, an eight-seat conference space, reception and waiting areas.
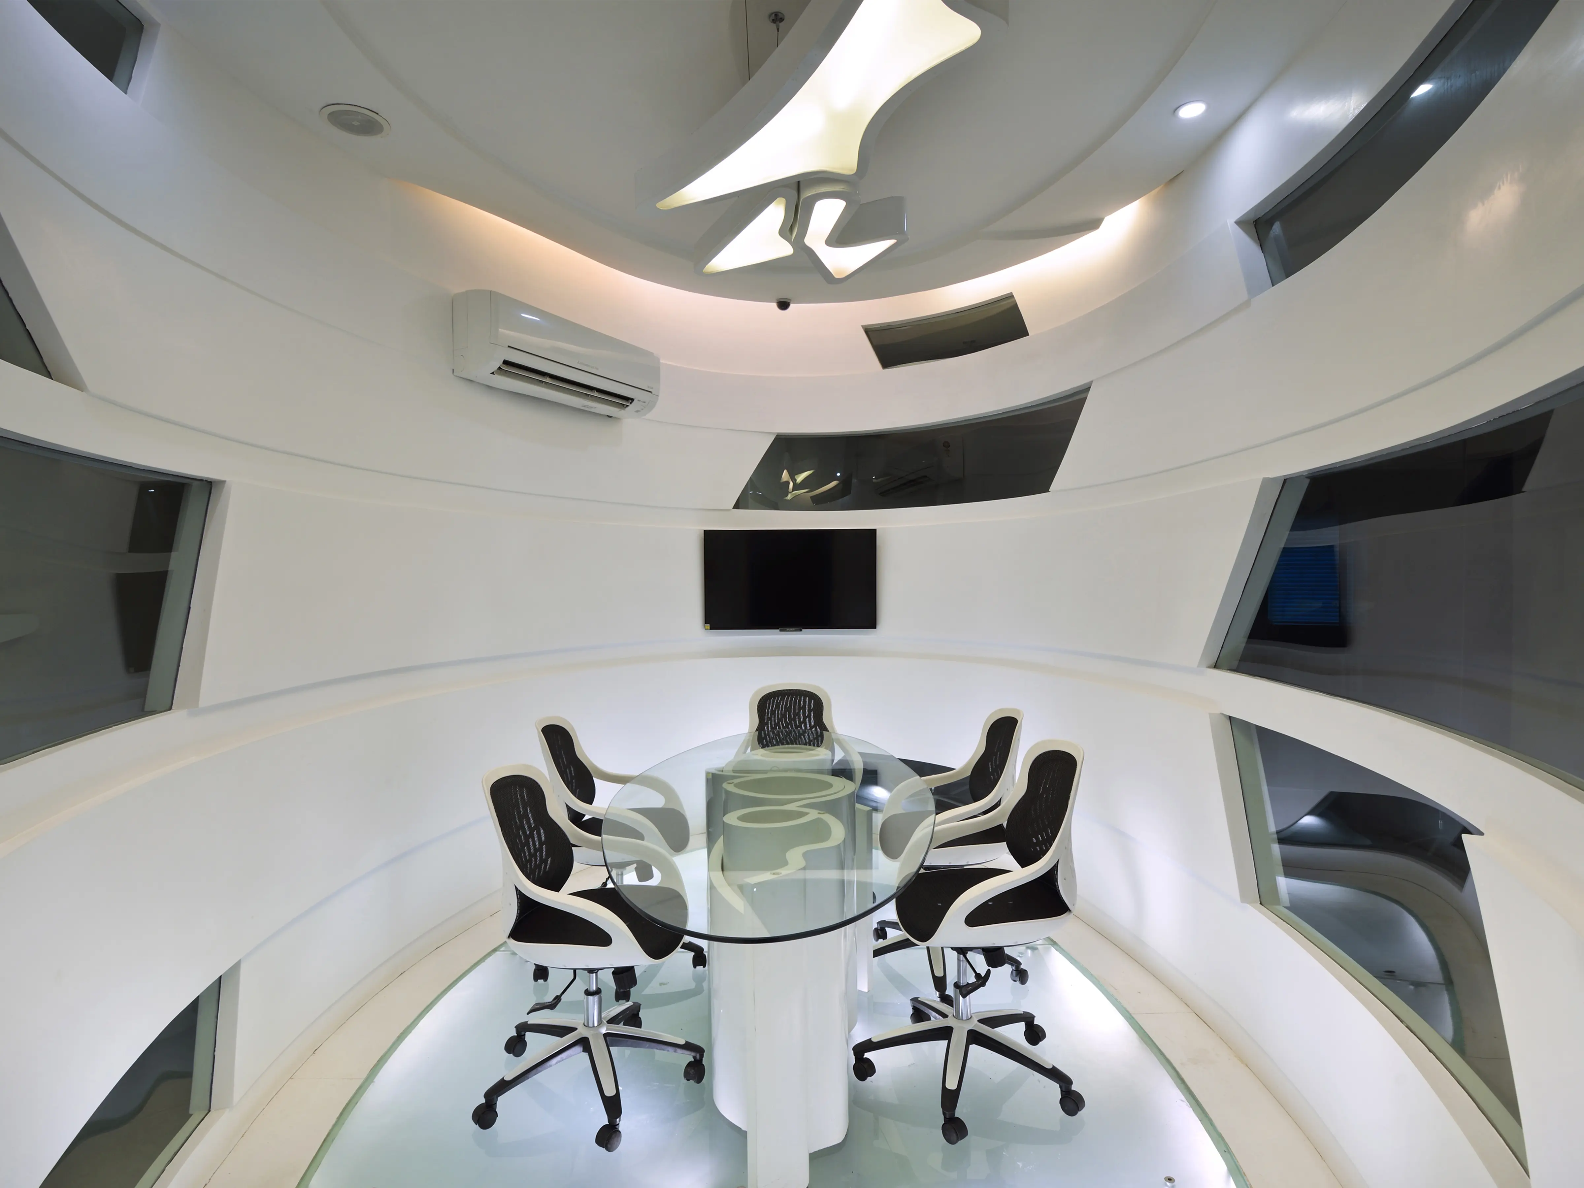
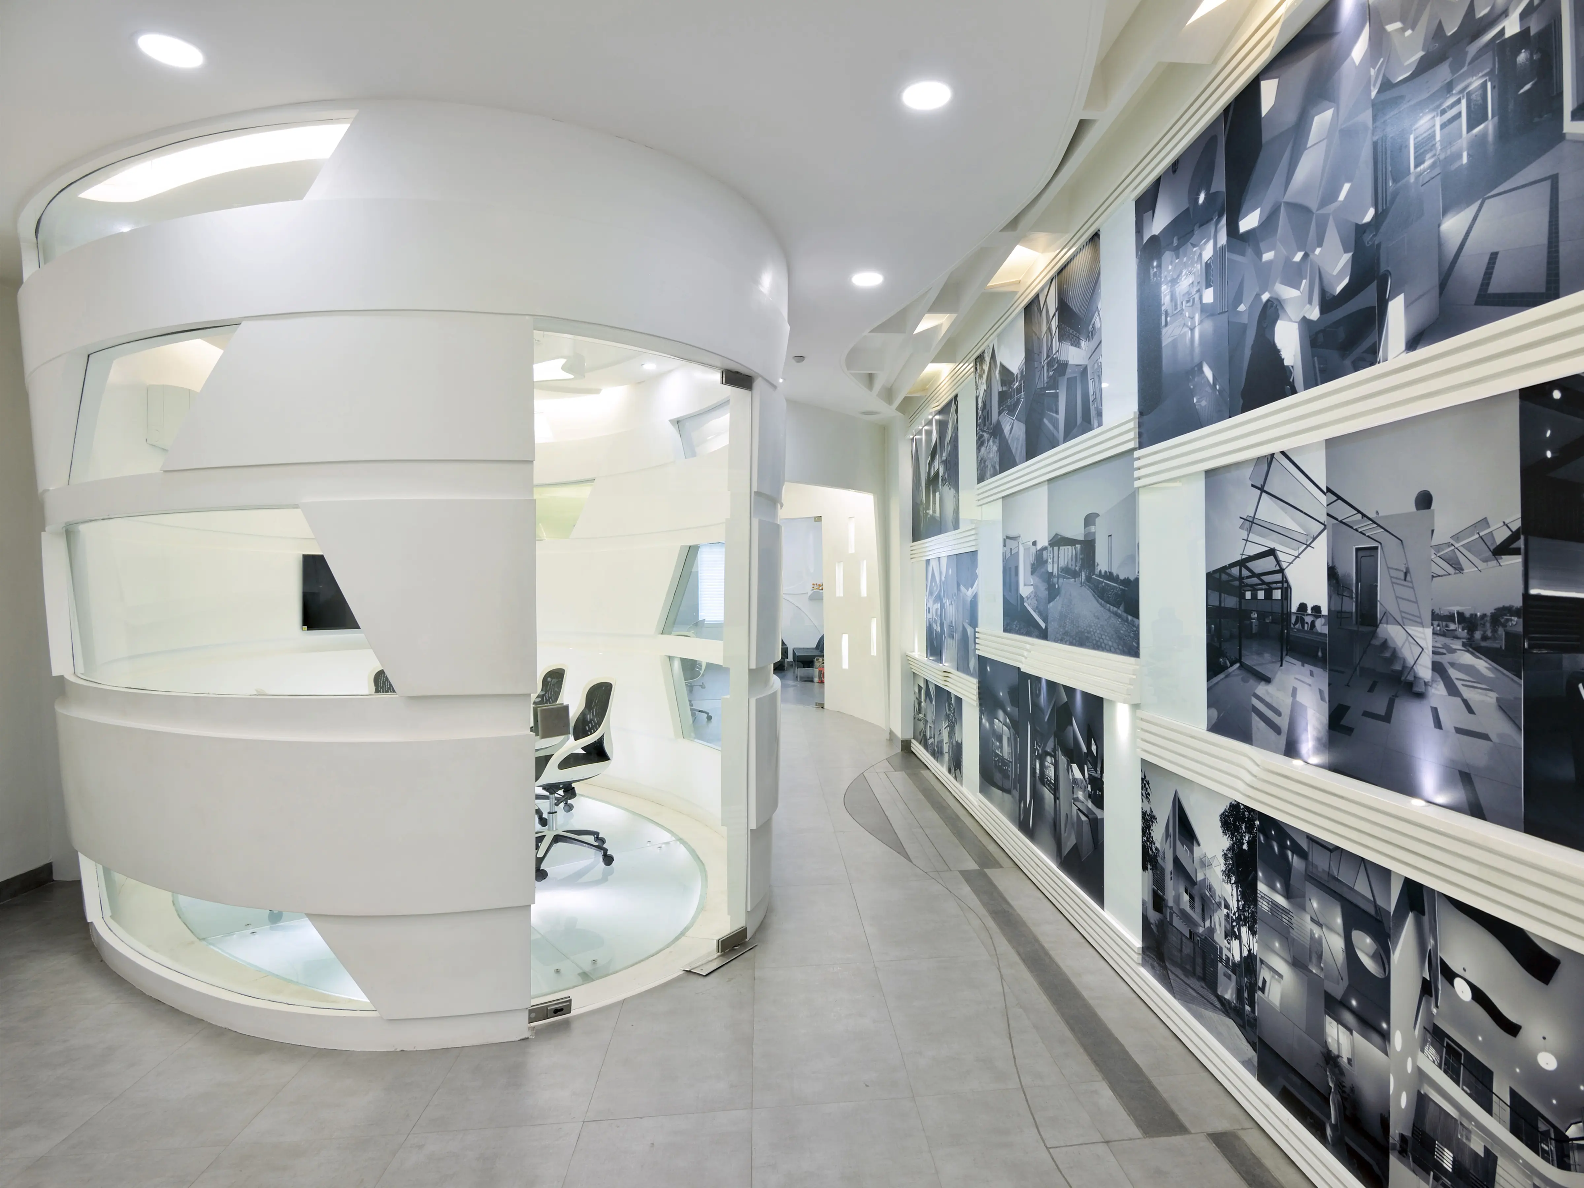
The conference area was placed centrally and shaped as an elliptical oval form to create free flow. An angled glass partition connects the corridor and cabin visually, creating movement and transition through the interior.
The project experiments with fluid forms and a white interior language, resulting in a restrained workplace defined by visual connectivity and spatial continuity.


Share