6 X 18 Slender House
New Delhi
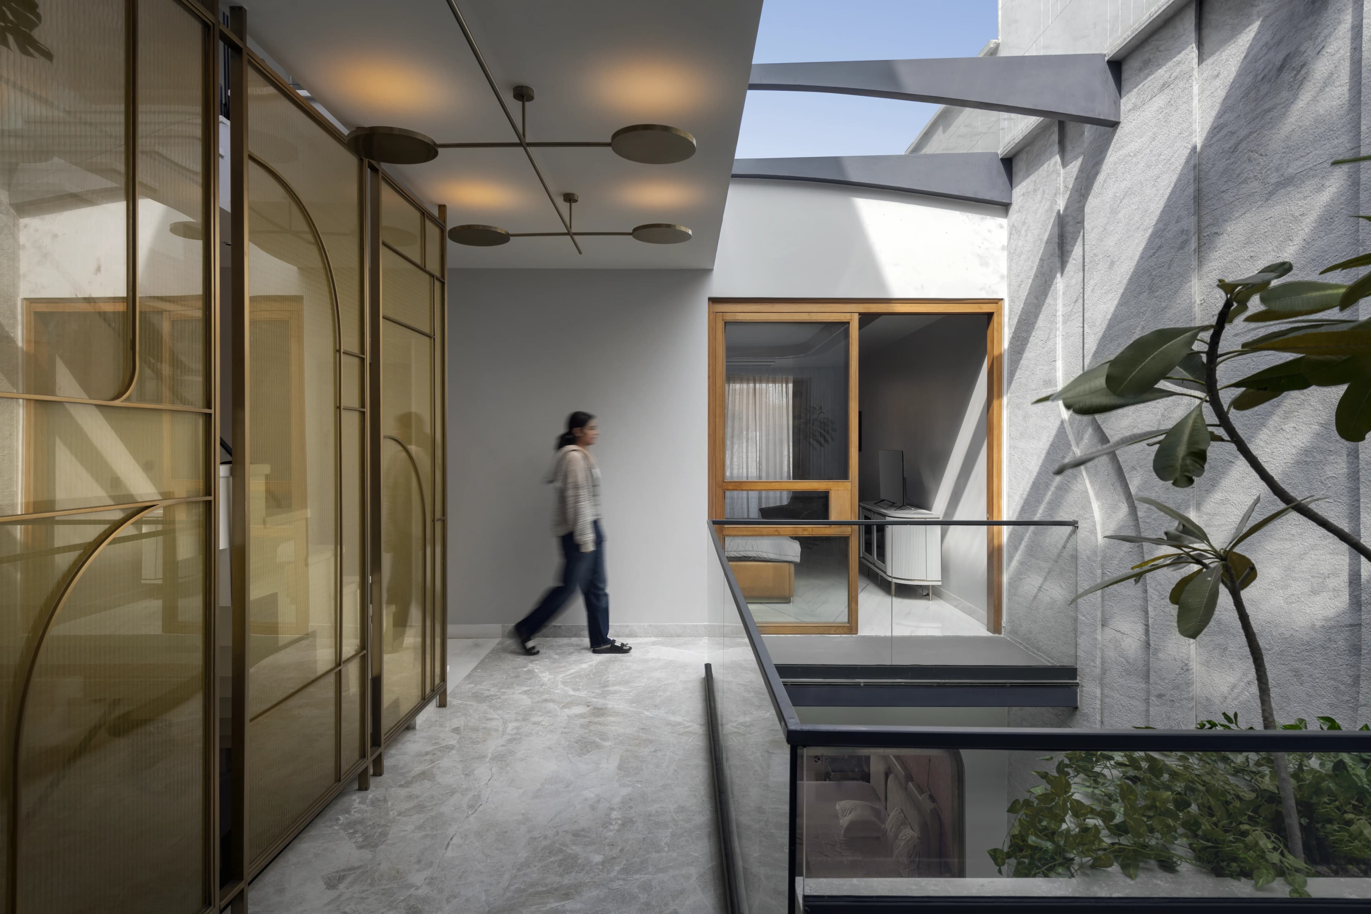
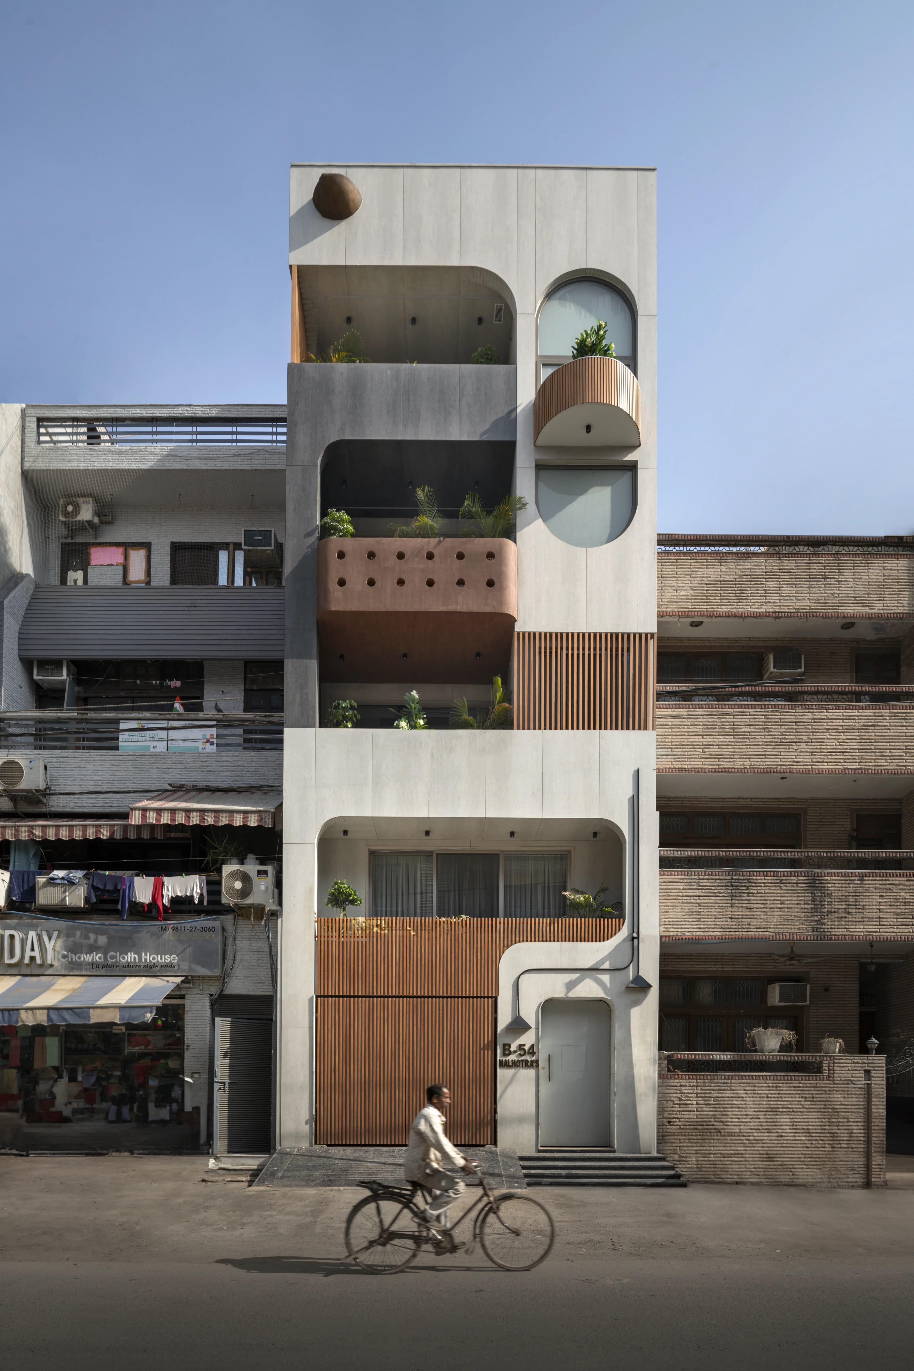
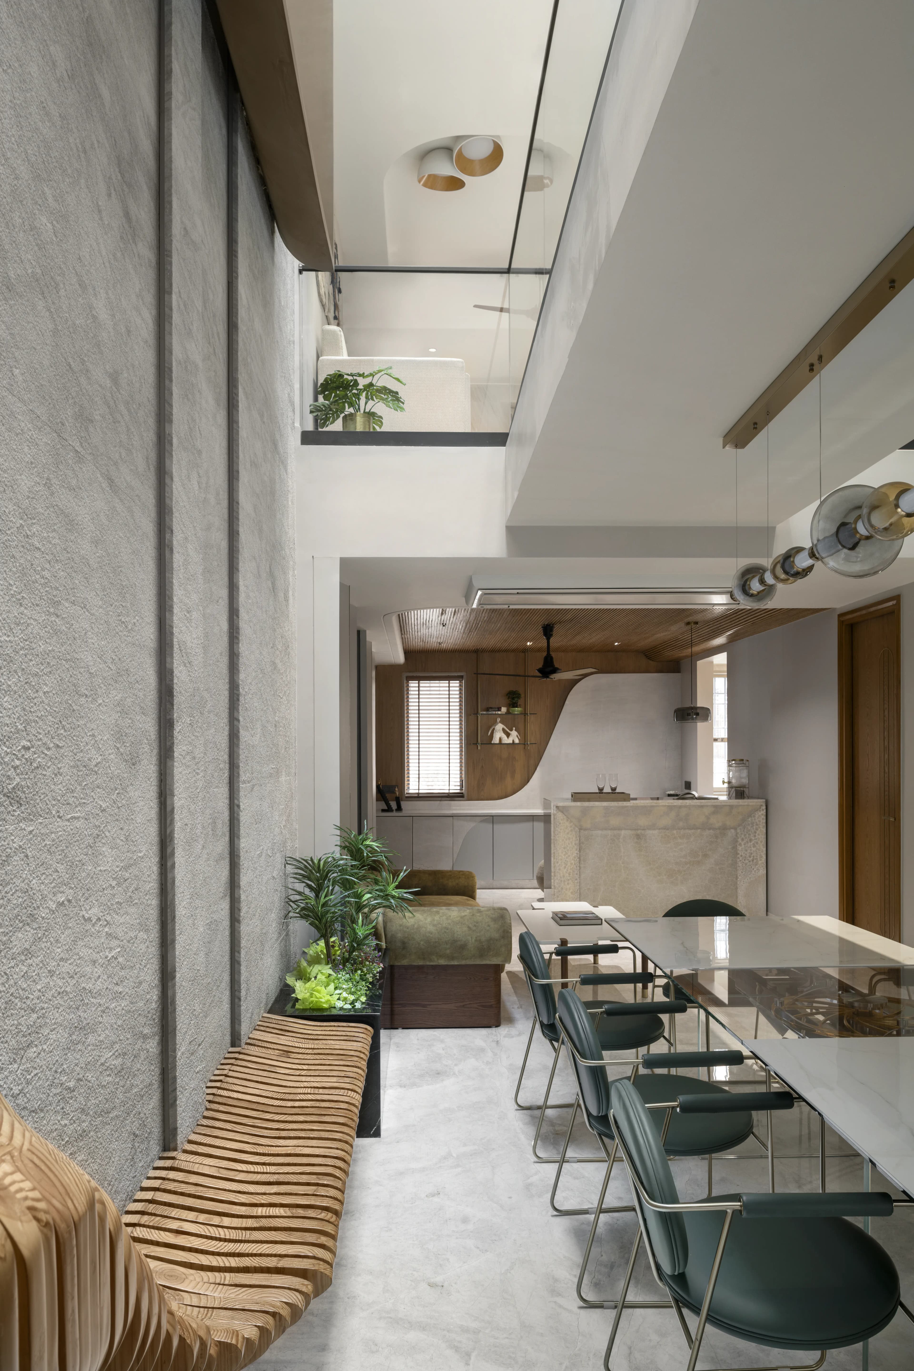
Conceived around the philosophy of “less is more,” Slender House transforms a modest footprint into a vertically connected family home. Staggered cut-outs and strategically placed skylights punctuate the volume, bringing daylight, cross-ventilation and visual connections across its compact profile, even at the cost of usable floor area.
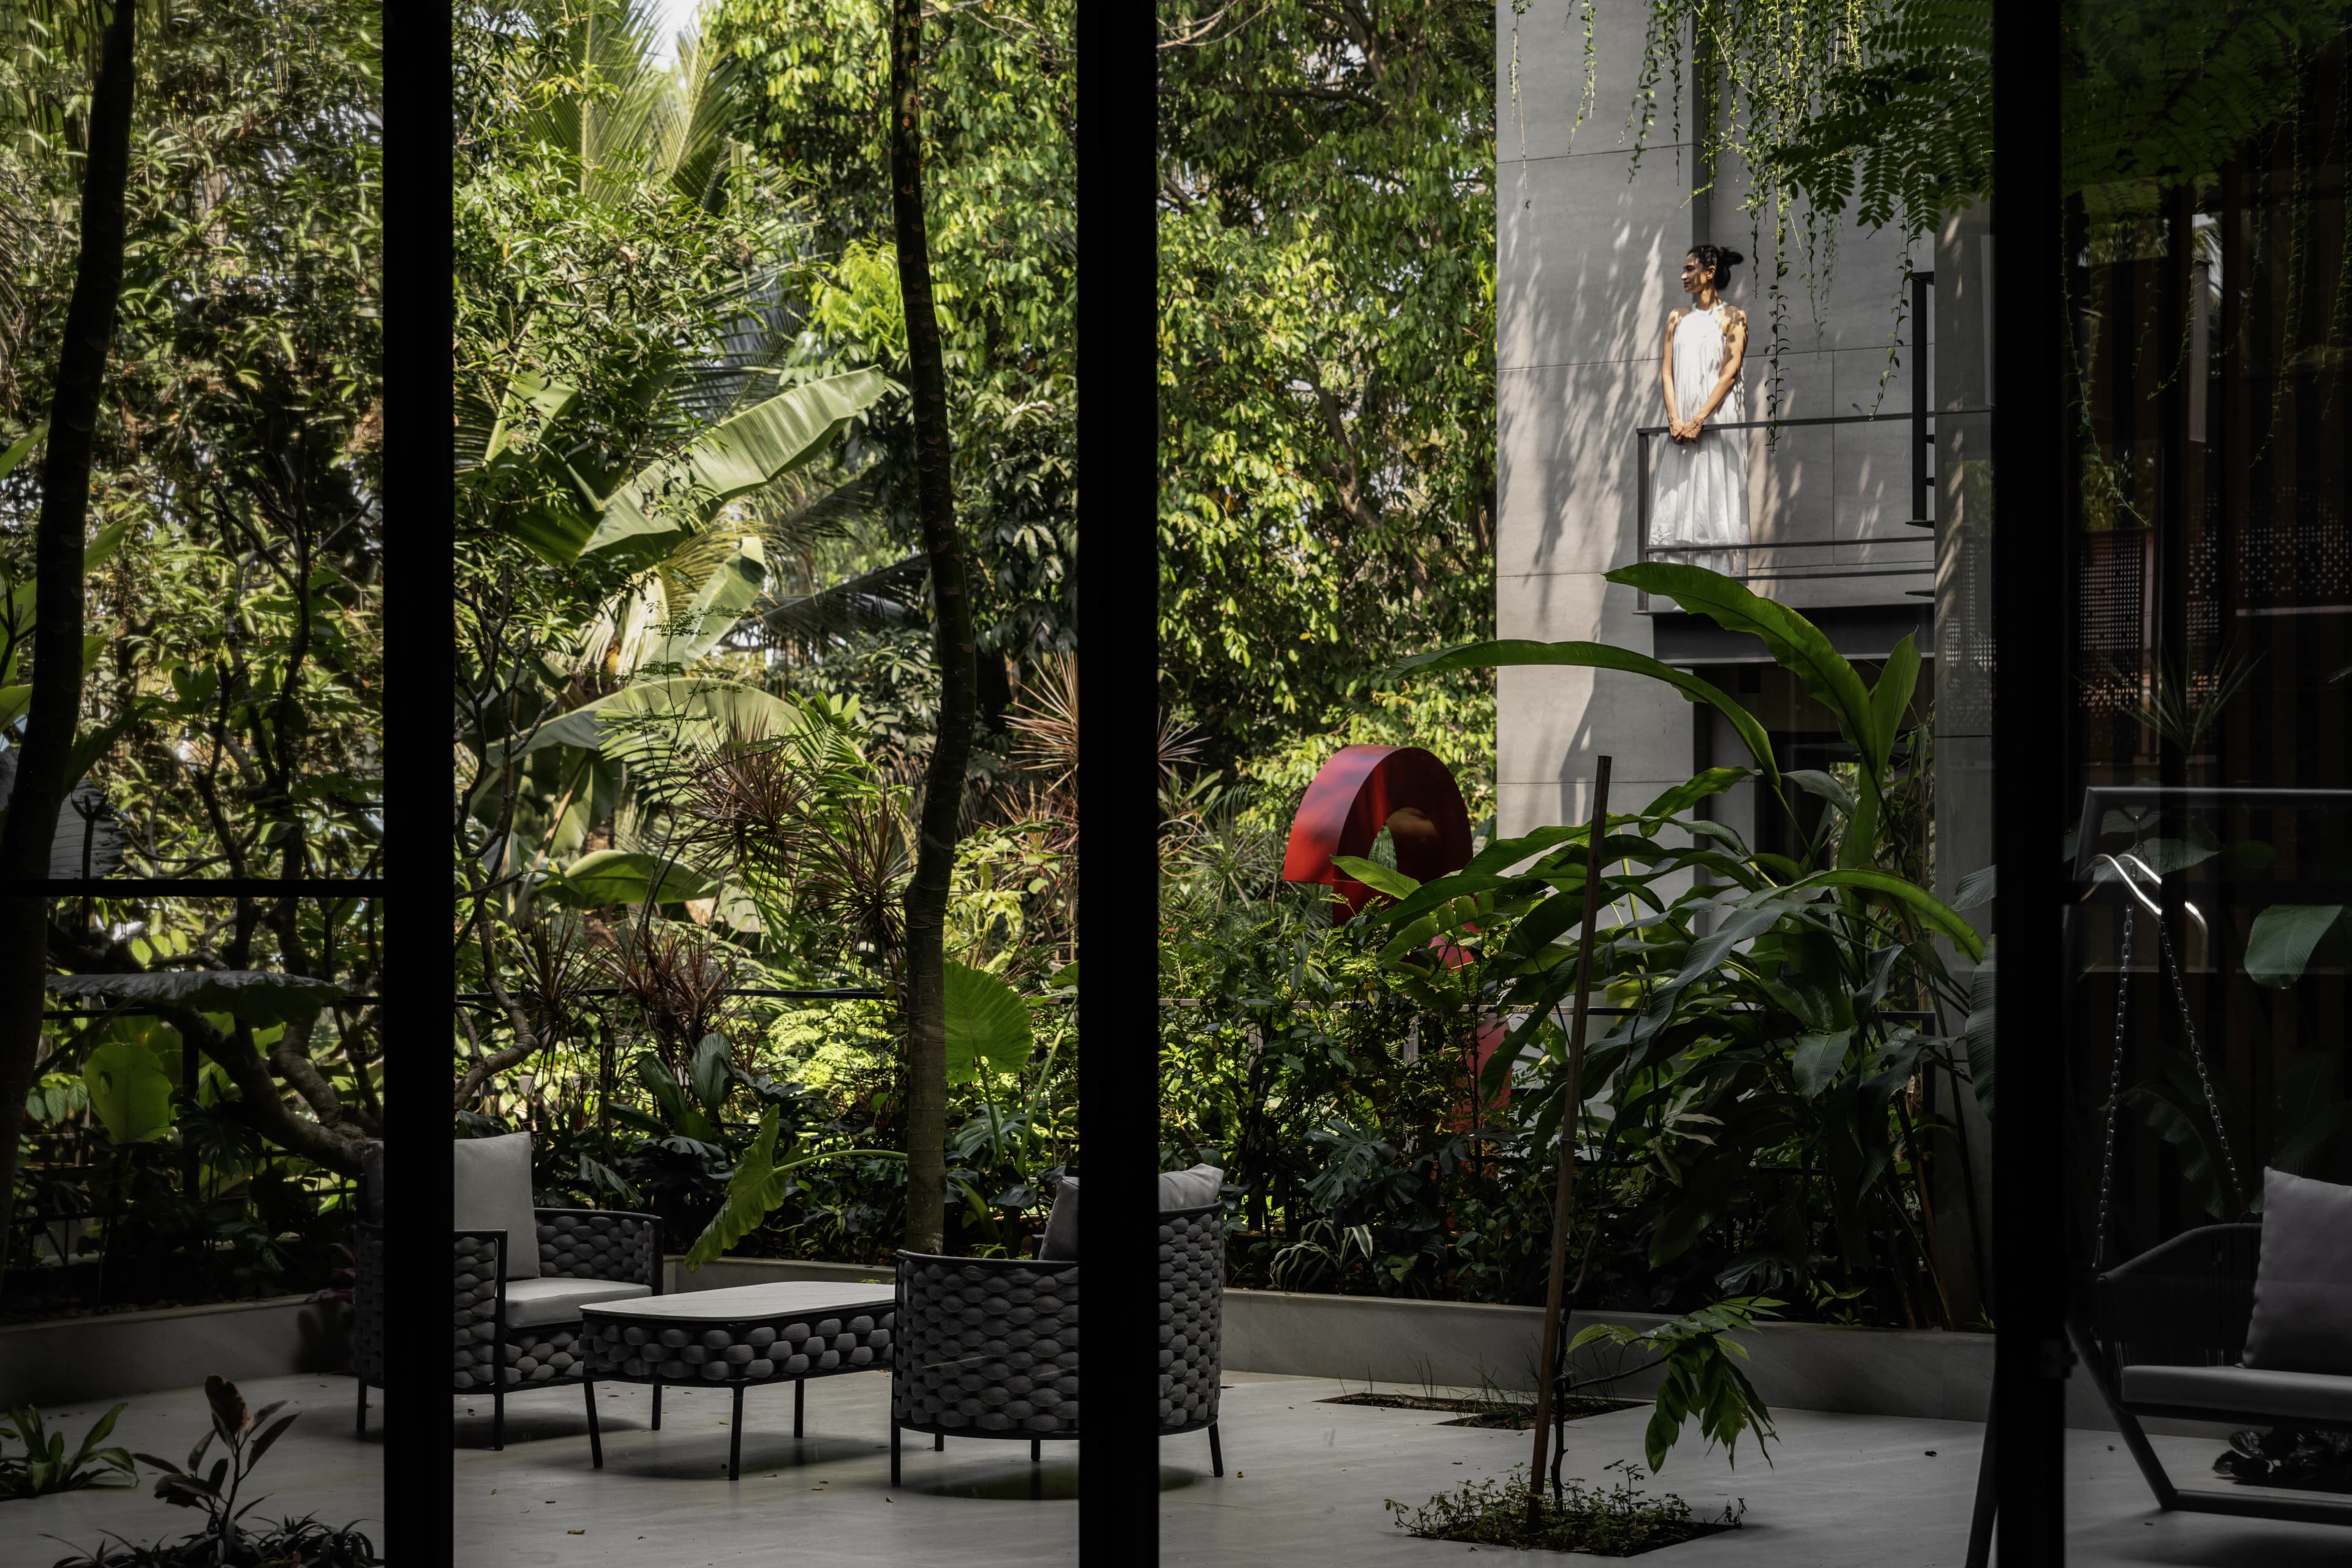
These voids become more than environmental devices; they create moments of interaction between generations, allowing shared views and changing patterns of light to connect the family across floors.
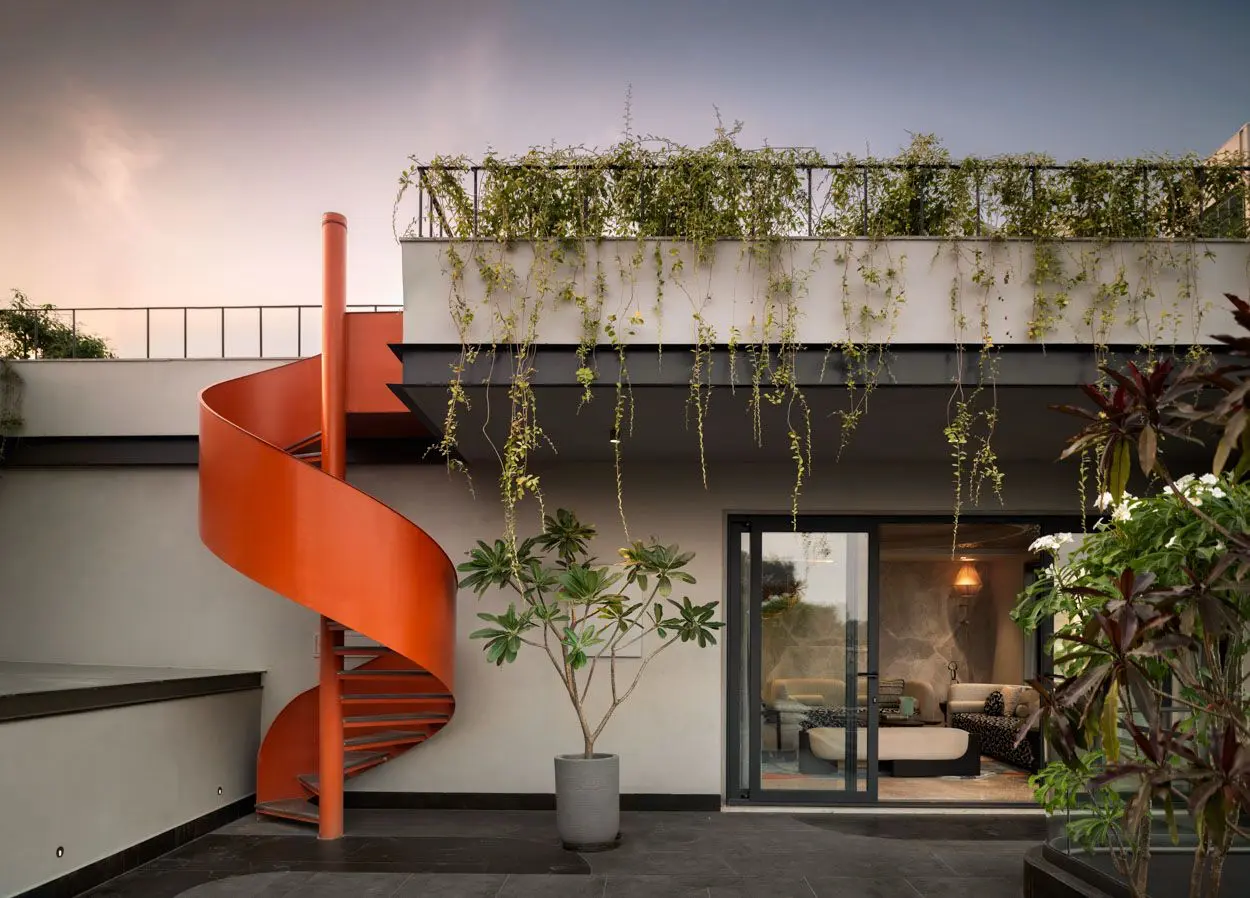
Each level responds to a different family member: formal living, dining and bar spaces occupy the ground floor; the first serves the father with a bedroom, kitchen and puja space; the individual bedrooms and quarters are shaped around their personalities; and the third becomes the couple’s private retreat with a bedroom, study and mandir. The terrace completes the home as a space for nature and togetherness.
Through passive ventilation, natural daylight and carefully tailored spaces, Slender House demonstrates that a compact home can be both environmentally responsive and emotionally expansive where quality takes precedence over quantity.
.webp&w=3840&q=75)


.webp&w=3840&q=75)
.webp&w=3840&q=75)

.webp&w=3840&q=75)
.webp&w=3840&q=75)
.webp&w=3840&q=75)
.webp&w=3840&q=75)
.webp&w=3840&q=75)
.webp&w=3840&q=75)
Share
More